
Roofing / Eaves edge board
Fascia
/ˈfeɪ.ʃə/noun
From Latin fascia, “band” or “strip.”
Definition
The flat board fixed along the lower edge of the roof, across the ends of the rafters or trusses, that usually carries the gutter.
Fig. 88 — Fascia: schematic studyNOT TO SCALE
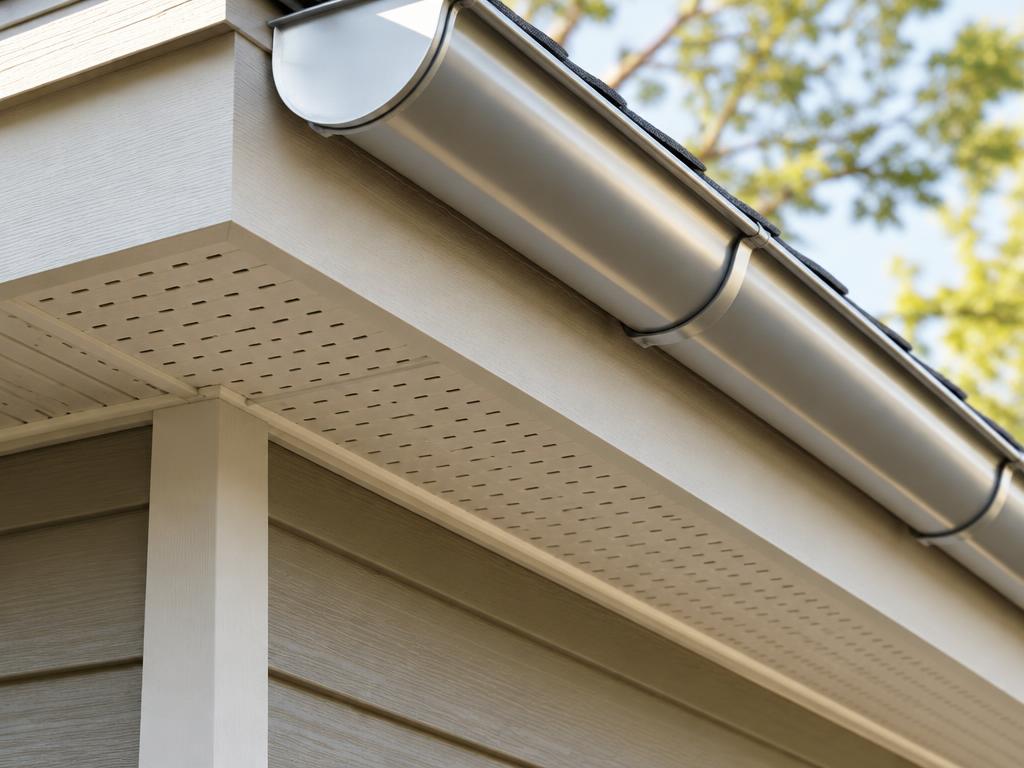
Illustrative study — Fascia · AI-generatedSAMPLE IMAGE
Photo study — Fascia · AI-generated00:06
Structural & construction notes
The fascia protects rafter ends from weather and gives a straight line to the eaves. Below it the soffit closes the overhang, often with vents that feed fresh air into the attic.
An educational reference. Project-specific design requires professional guidance.