
Facade / Wall termination
Parapet
/ˈpær.ə.pɛt/noun
From Italian parapetto, “breast-high wall.”
Definition
A low wall extending above the edge of a roof, terrace, balcony, or bridge, serving as a barrier and as the termination of the facade.
Fig. 30 — Parapet: schematic studyNOT TO SCALE
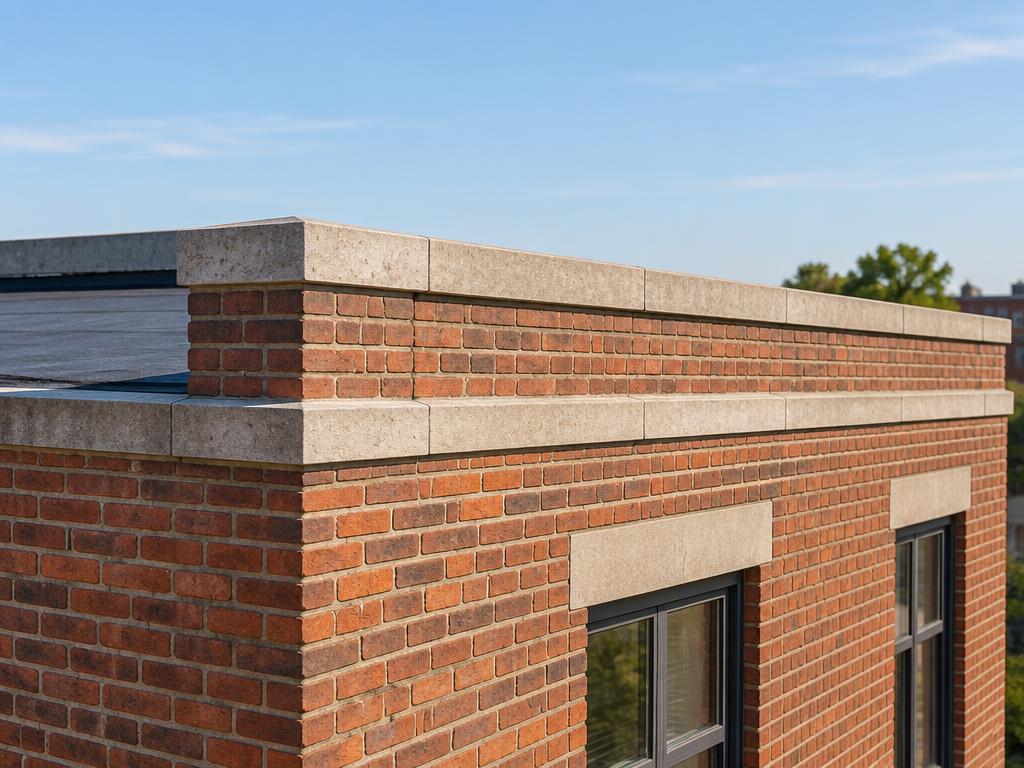
Illustrative study — Parapet · AI-generatedSAMPLE IMAGE
Photo study — Parapet · AI-generated00:06
Structural & construction notes
Parapets are exposed on both faces, so coping, flashing, and roof membrane upstands must be carefully detailed. Barrier heights and wind loads are governed by local codes.
An educational reference. Project-specific design requires professional guidance.