
Facade / Underside surface
Soffit
/ˈsɒf.ɪt/noun
From Italian soffitto, “ceiling,” from Latin suffixus, “fastened beneath.”
Definition
The finished underside of an architectural element, such as an arch, beam, balcony, stair, or roof overhang.
Fig. 51 — Soffit: schematic studyNOT TO SCALE
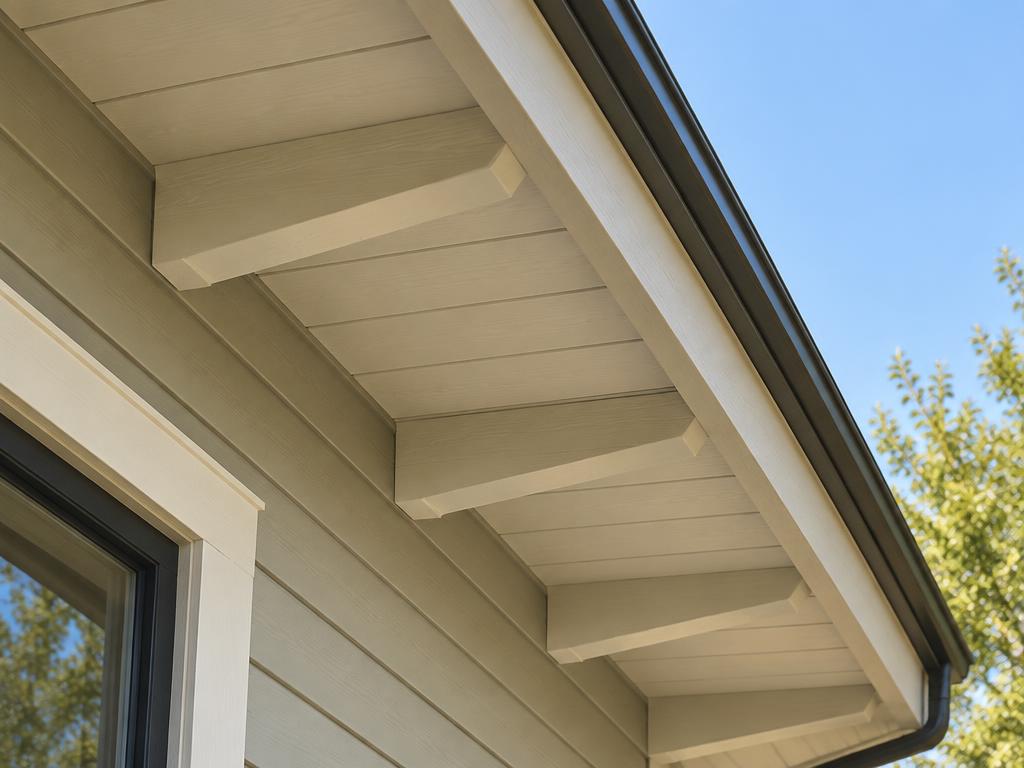
Illustrative study — Soffit · AI-generatedSAMPLE IMAGE
Photo study — Soffit · AI-generated00:06
Structural & construction notes
Eaves soffits often incorporate ventilation for the roof space. Exterior soffits need durable, moisture-tolerant finishes and sealed joints where they meet the wall.
An educational reference. Project-specific design requires professional guidance.