
Classical Orders / Principal beam
Architrave
/ˈɑːr.kɪ.treɪv/noun
From Italian, combining Greek archi-, “chief,” and Latin trabs, “beam.”
Definition
The lowest part of a classical entablature, resting directly on the column capitals; also the moulded frame surrounding a door or window.
Fig. 42 — Architrave: schematic studyNOT TO SCALE
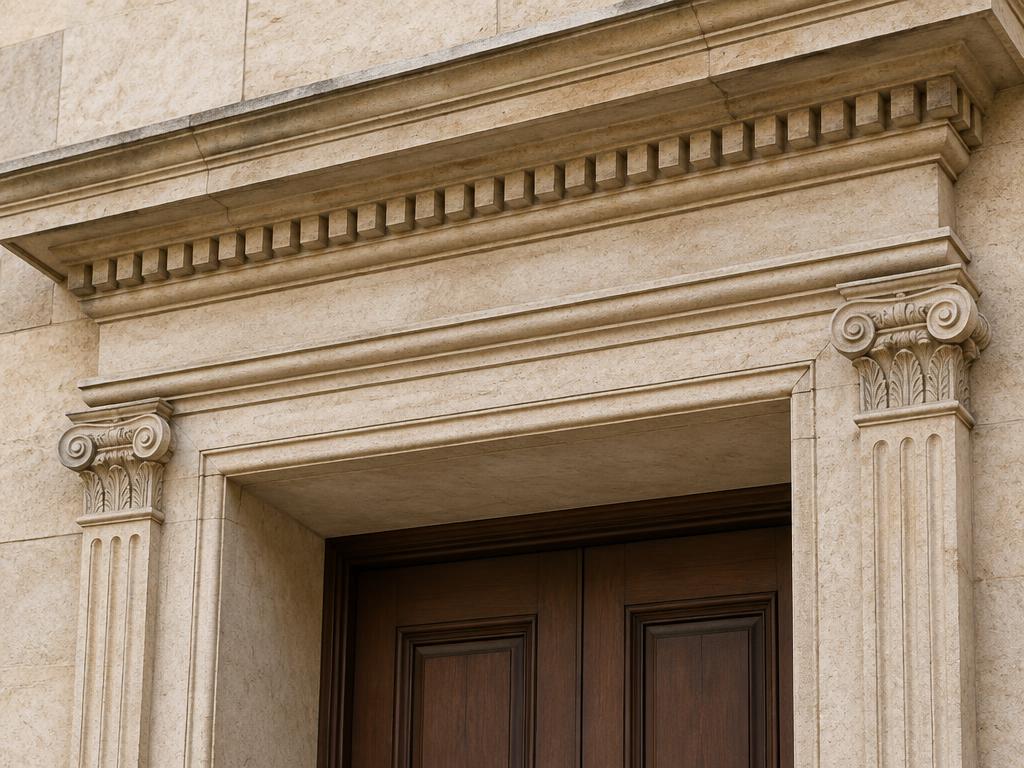
Illustrative study — Architrave · AI-generatedSAMPLE IMAGE
Photo study — Architrave · AI-generated00:06
Structural & construction notes
In trabeated stone construction the architrave spans between columns in bending, which limits column spacing. Door and window architraves cover the joint between frame and wall finish.
An educational reference. Project-specific design requires professional guidance.