
Documentation / Orthographic section drawing
Building section
/ˈbɪl.dɪŋ ˈsek.ʃən/noun
From Latin sectio, “a cutting.”
Definition
A drawing of a building as if sliced vertically, showing floor-to-floor heights, foundations, floors, walls, and roof construction in one view.
Fig. 74 — Building section: schematic studyNOT TO SCALE
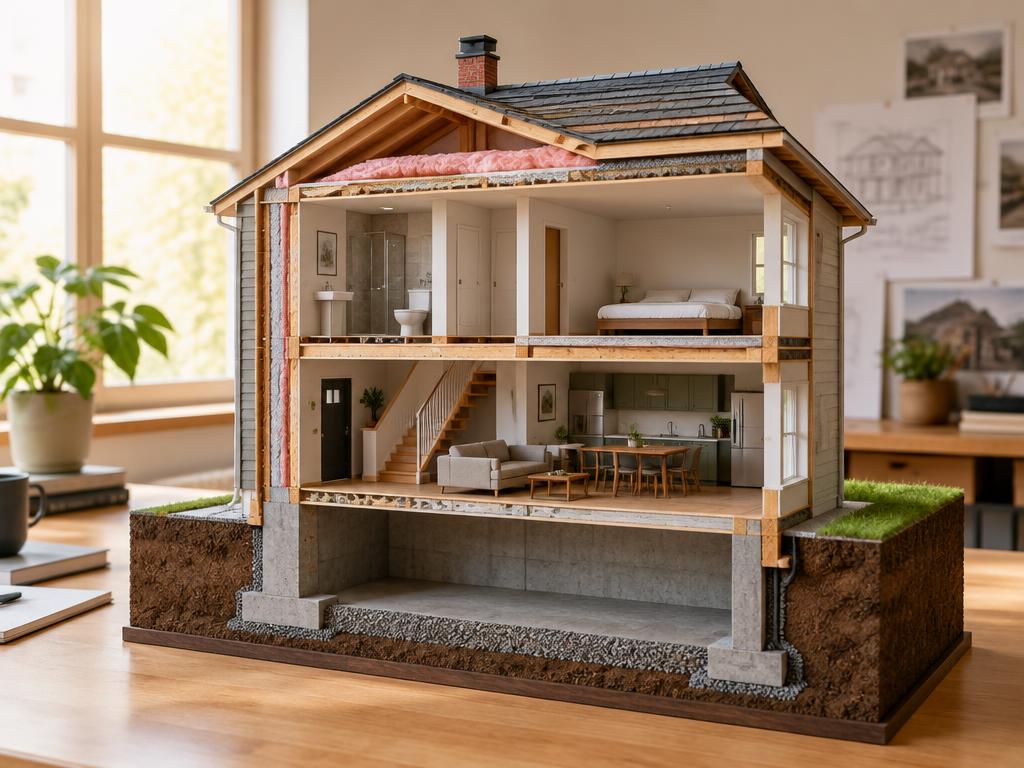
Illustrative study — Building section · AI-generatedSAMPLE IMAGE
Photo study — Building section · AI-generated00:06
Structural & construction notes
The cut line and direction are shown on the plan. Sections reveal how structure and layers stack up and are the base for more detailed wall sections.
An educational reference. Project-specific design requires professional guidance.