
Documentation / Orthographic plan drawing
Floor plan
/flɔːr plæn/noun
From Old English flōr, “floor,” and Latin planus, “flat.”
Definition
A drawing of a building seen from above as if cut horizontally about 1.2 m (4 ft) above the floor, showing walls, doors, windows, rooms, and dimensions.
Fig. 70 — Floor plan: schematic studyNOT TO SCALE
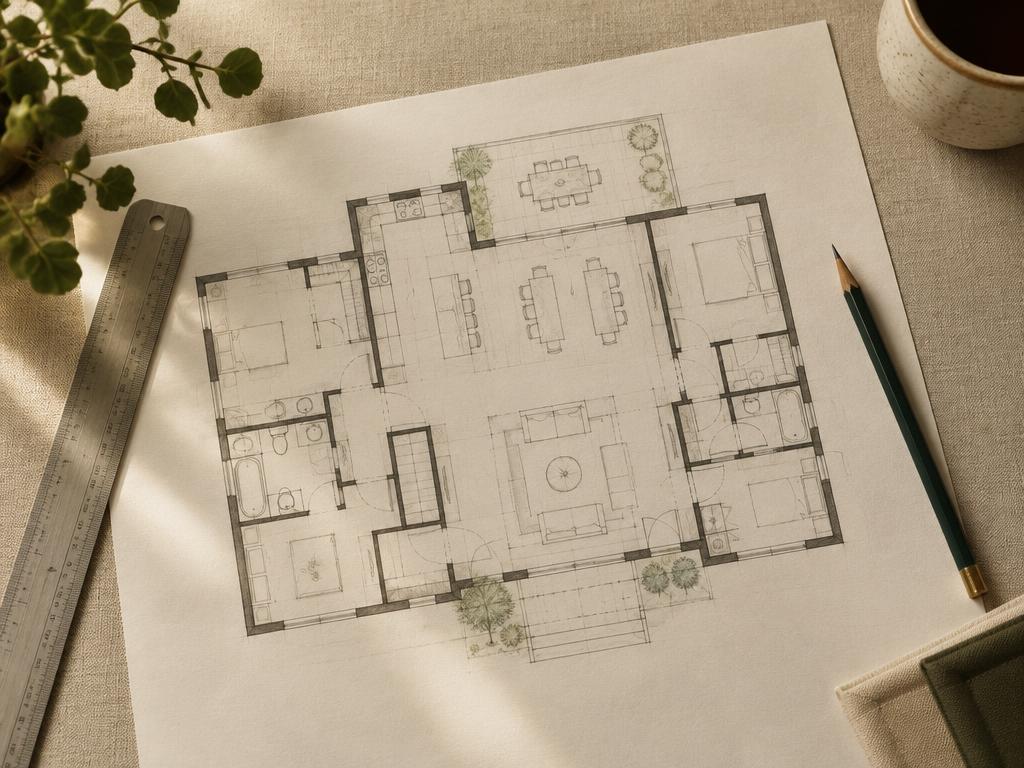
Illustrative study — Floor plan · AI-generatedSAMPLE IMAGE
Photo study — Floor plan · AI-generated00:06
Structural & construction notes
Walls that are cut are drawn with the heaviest line; elements below the cut are lighter. Plans are drawn to scale, commonly 1:50 or 1/4 in = 1 ft for houses.
An educational reference. Project-specific design requires professional guidance.