
Documentation / Ceiling plan drawing
Reflected ceiling plan
/rɪˈflek.tɪd ˈsiː.lɪŋ plæn/noun
“Reflected” because the ceiling is drawn as if mirrored onto the floor below.
Definition
A plan of the ceiling, drawn as if seen in a mirror on the floor, showing ceiling heights, finishes, light fixtures, vents, and smoke detectors. Often called an RCP.
Fig. 75 — Reflected ceiling plan: schematic studyNOT TO SCALE
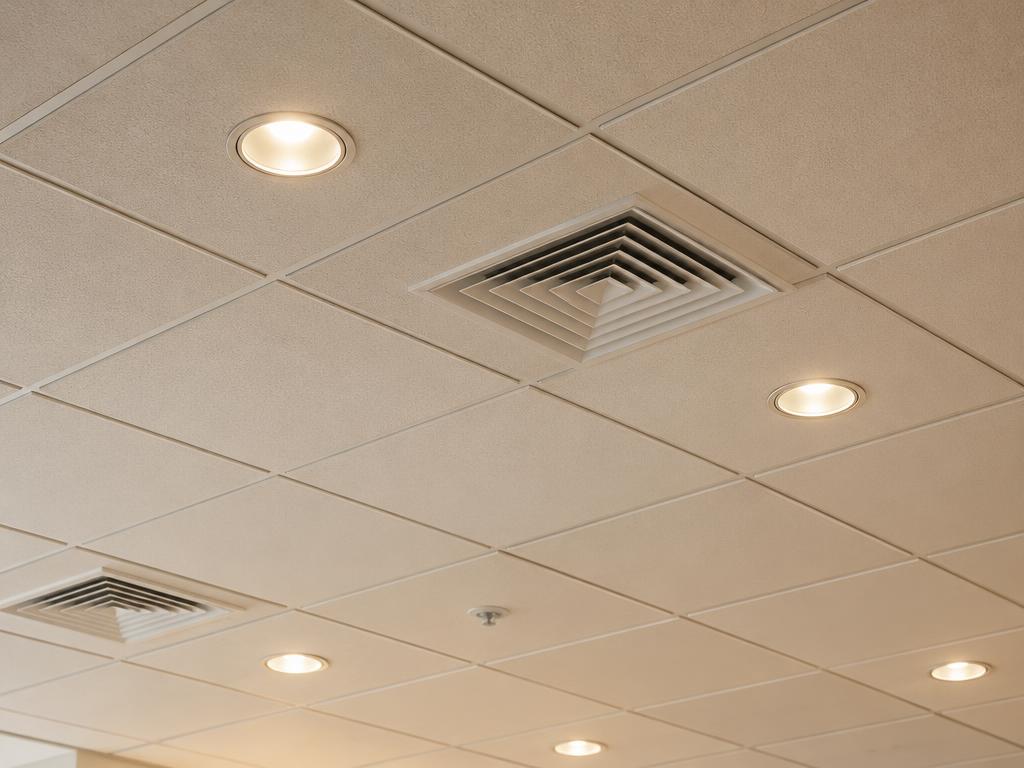
Illustrative study — Reflected ceiling plan · AI-generatedSAMPLE IMAGE
Photo study — Reflected ceiling plan · AI-generated00:06
Structural & construction notes
Drawing it mirrored keeps it aligned with the floor plan. It coordinates lighting, air supply, sprinklers, and ceiling grid layout.
An educational reference. Project-specific design requires professional guidance.