
Documentation / Building services drawing
Electrical plan
/ɪˈlek.trɪ.kəl plæn/noun
From Greek ēlektron, “amber,” in which static electricity was first noticed.
Definition
A floor plan showing the location of outlets, switches, light fixtures, and the wiring that connects them, along with the main panel and circuit information.
Fig. 73 — Electrical plan: schematic studyNOT TO SCALE
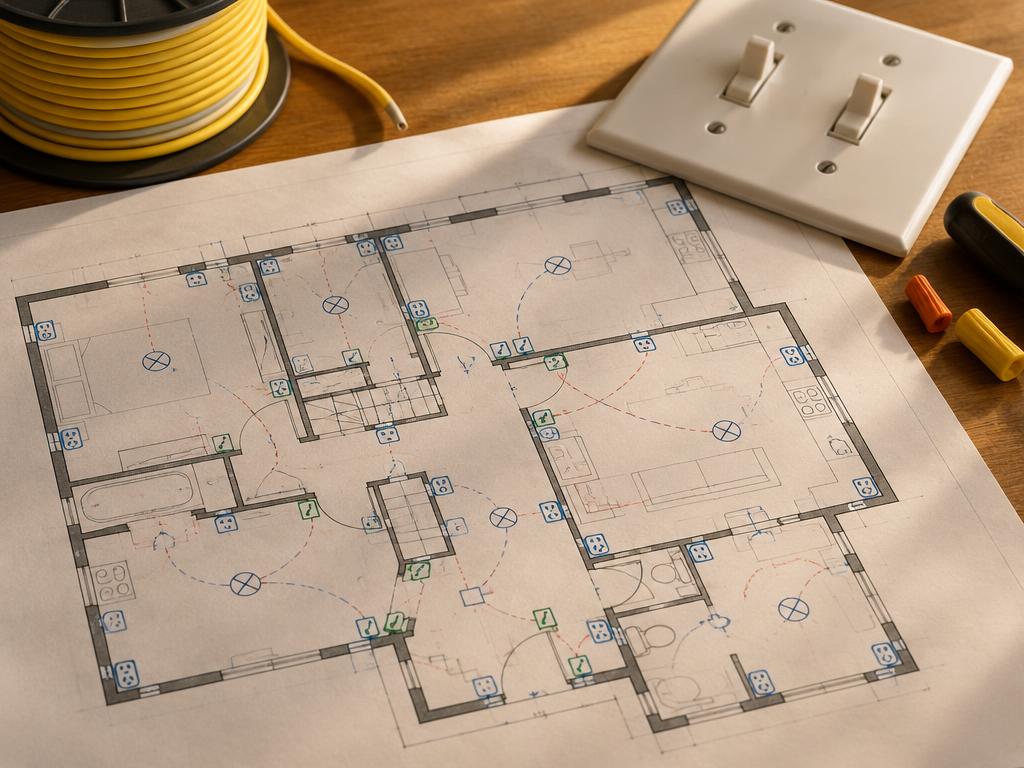
Illustrative study — Electrical plan · AI-generatedSAMPLE IMAGE
Photo study — Electrical plan · AI-generated00:06
Structural & construction notes
Standard symbols mark each device; dashed arcs show which switch controls which light. Final circuits are often set by the electrician or engineer under local electrical code.
An educational reference. Project-specific design requires professional guidance.