
Documentation / Site drawing
Site plan
/saɪt plæn/noun
From Latin situs, “place, position.”
Definition
A drawing showing the whole property from above: the building footprint, property lines, setbacks, driveways, landscaping, ground levels, and utility connections.
Fig. 76 — Site plan: schematic studyNOT TO SCALE
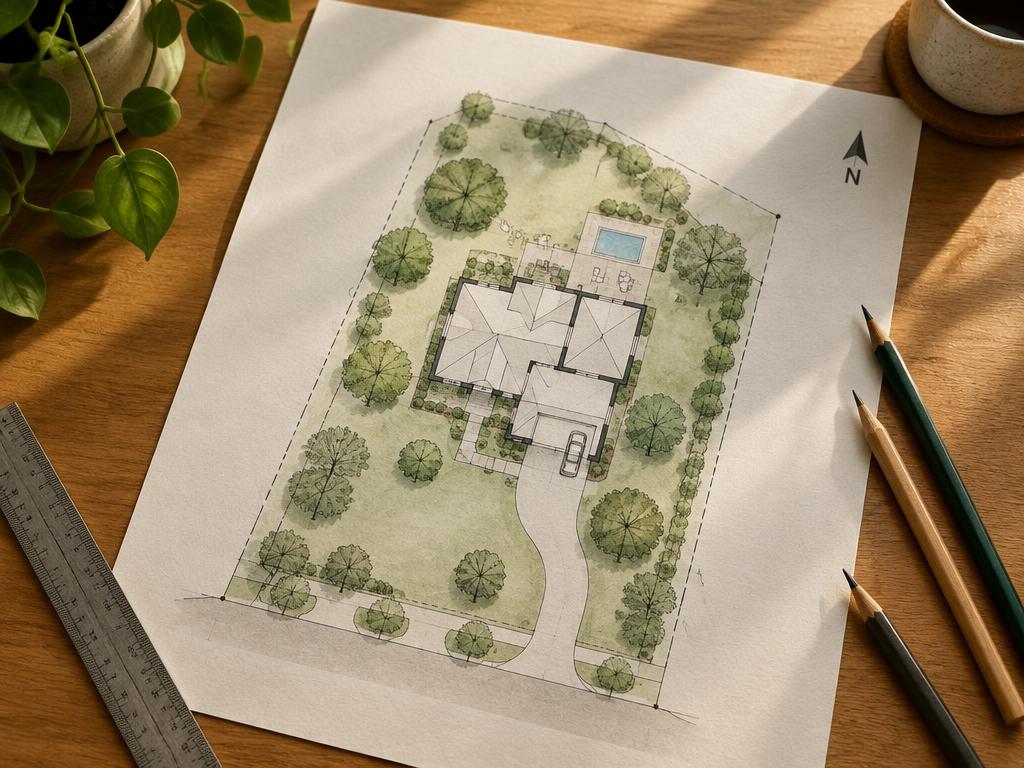
Illustrative study — Site plan · AI-generatedSAMPLE IMAGE
Photo study — Site plan · AI-generated00:06
Structural & construction notes
Required for most permits. It shows a north arrow, scale, and distances from the building to property lines to prove setback compliance.
An educational reference. Project-specific design requires professional guidance.