
Documentation / Orthographic elevation drawing
Exterior elevation
/ɪkˈstɪə.ri.ər ˌel.ɪˈveɪ.ʃən/noun
From Latin elevare, “to raise.”
Definition
A flat, straight-on drawing of one outside face of a building, showing heights, roof shape, windows, doors, cladding materials, and the ground line.
Fig. 71 — Exterior elevation: schematic studyNOT TO SCALE
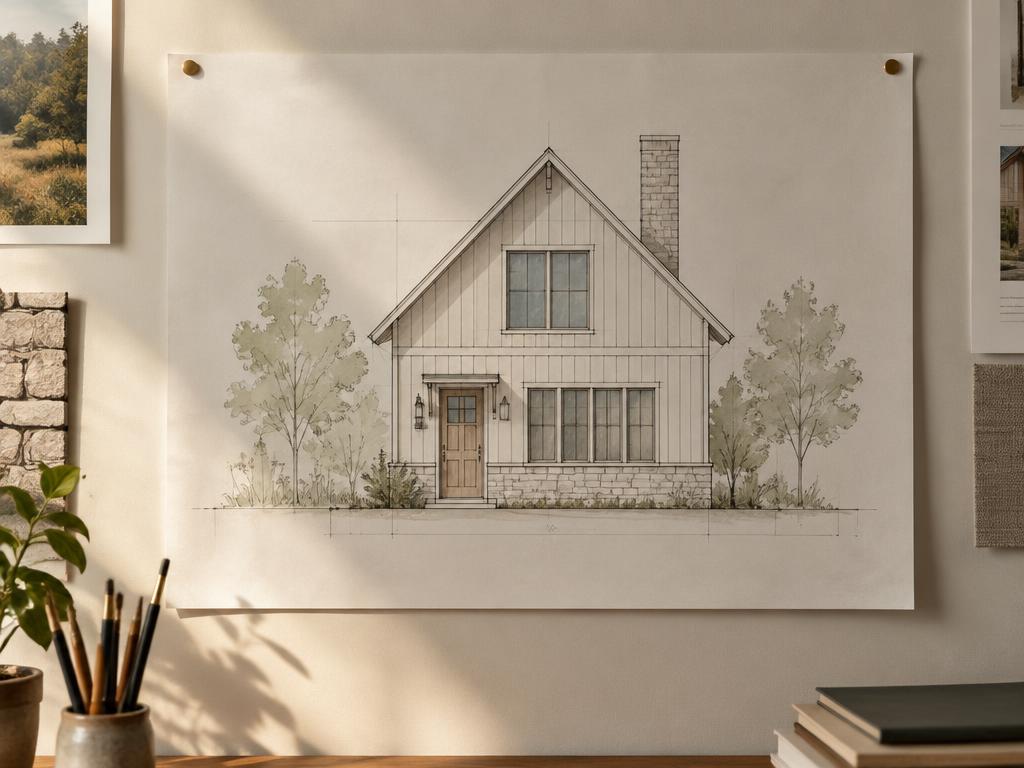
Illustrative study — Exterior elevation · AI-generatedSAMPLE IMAGE
Photo study — Exterior elevation · AI-generated00:06
Structural & construction notes
Each side is usually labelled by compass direction (north, south, east, west). Elevations note floor levels, finish materials, and overall height for planning review.
An educational reference. Project-specific design requires professional guidance.