
Documentation / Orthographic elevation drawing
Interior elevation
/ɪnˈtɪə.ri.ər ˌel.ɪˈveɪ.ʃən/noun
From Latin interior, “inner,” and elevare, “to raise.”
Definition
A straight-on drawing of one inside wall of a room, showing cabinetry, built-ins, finishes, fixtures, and their mounting heights.
Fig. 72 — Interior elevation: schematic studyNOT TO SCALE
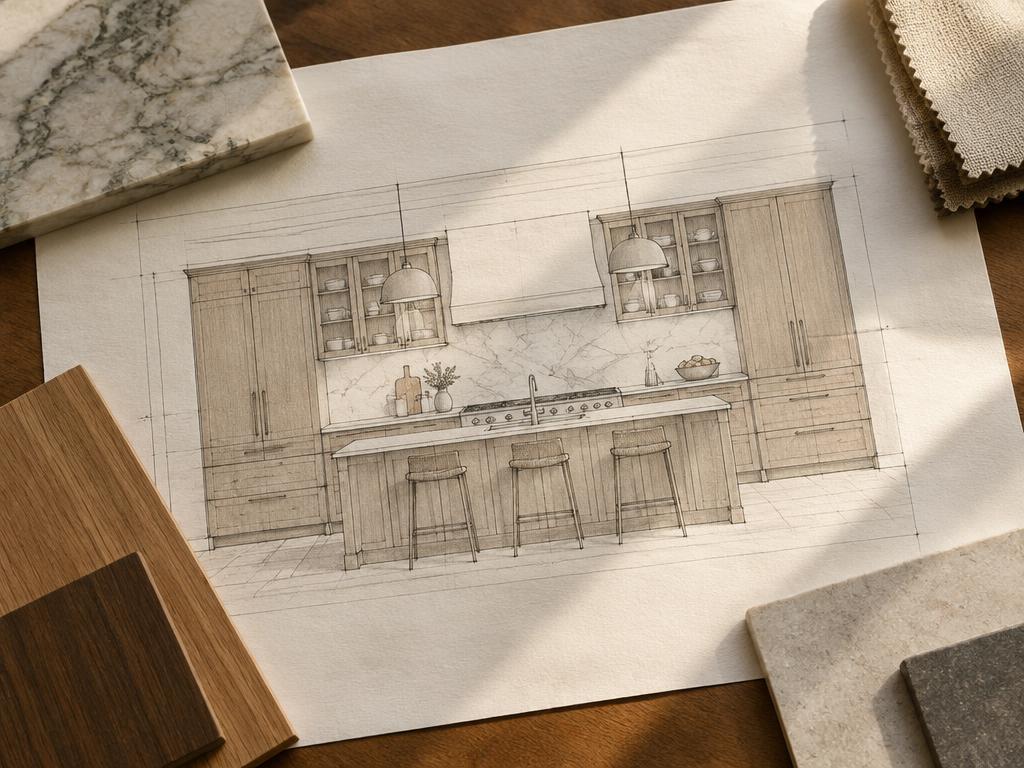
Illustrative study — Interior elevation · AI-generatedSAMPLE IMAGE
Photo study — Interior elevation · AI-generated00:06
Structural & construction notes
Used heavily for kitchens, bathrooms, and millwork. Plans carry elevation markers (arrows with numbers) pointing to each wall drawn.
An educational reference. Project-specific design requires professional guidance.