
Practice / Building systems engineer
MEP engineer
/ˌɛm.iːˈpiː ˌɛn.dʒɪˈnɪər/noun
From the initials of Mechanical, Electrical, and Plumbing.
Definition
An engineer, or team, who designs a building’s heating, cooling, ventilation, power, lighting, plumbing, and often fire-protection systems.
Fig. 81 — MEP engineer: schematic studyNOT TO SCALE
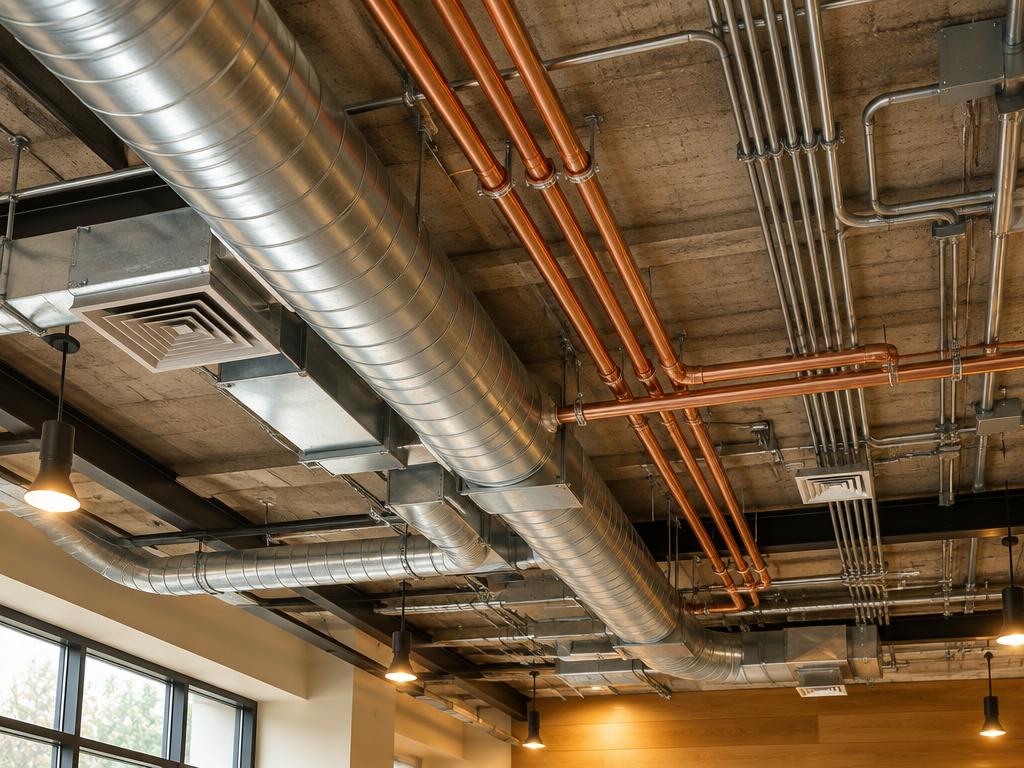
Illustrative study — MEP engineer · AI-generatedSAMPLE IMAGE
Photo study — MEP engineer · AI-generated00:06
Structural & construction notes
MEP drawings show where ducts, pipes, and wiring run and how big equipment must be. Because these systems compete for space in ceilings and walls, they are coordinated closely with the architectural and structural drawings, often in a shared 3D model.
An educational reference. Project-specific design requires professional guidance.