
Shear wall
Definition
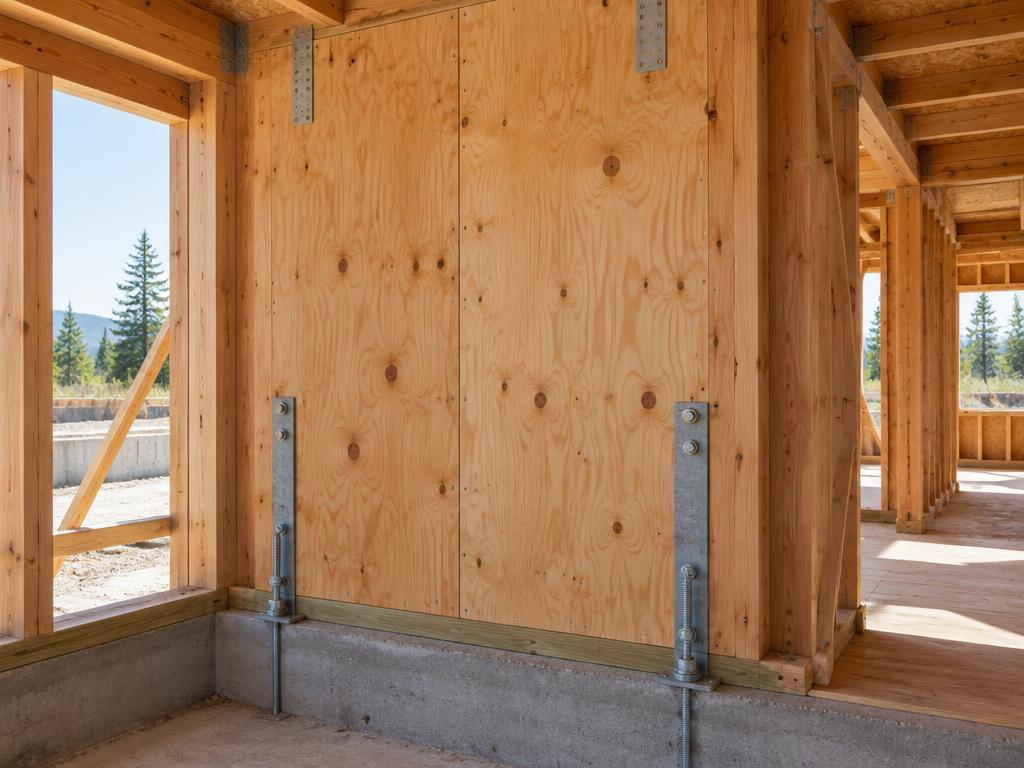
A shear wall is a specialized vertical structural element designed to resist in-plane lateral forces, such as those generated by high winds or seismic activity. Unlike standard load-bearing walls that primarily support vertical weights, shear walls act as rigid diaphragms that transfer horizontal loads to the building's foundation, preventing the structure from swaying, racking, or collapsing sideways. Typically constructed from reinforced concrete, steel plates, or structural wood panels like plywood or OSB, these walls are strategically placed—often around elevator cores or at the building's perimeter—to ensure structural symmetry and stability. By absorbing and distributing the energy from external environmental pressures, shear walls maintain the integrity of the building envelope and are a critical safety component in high-rise construction and regions prone to severe weather.
Structural & construction notes
Common types of shear walls include reinforced concrete, masonry or concrete block, steel plate, plywood, and mid-ply shear walls. They are further classified by their shape and function into categories such as solid, perforated, coupled, core-type, and braced frames. Depending on their height-to-length ratio, they may also be defined as squat or slender walls. Common materials for shear walls include reinforced concrete, steel, plywood, oriented strand board (OSB), and masonry (brick or concrete blocks). Reinforced concrete and steel offer the highest durability and strength for high-rise or seismic zones but come with higher material and labor costs due to extensive reinforcement requirements. Plywood and OSB are cost-effective, lightweight, and easy to install, making them the standard for residential and low-rise buildings, though they may offer less long-term durability in extreme conditions compared to masonry or concrete.
Frequently Asked Questions
An educational reference. Project-specific design requires professional guidance.