
Blocking
Definition
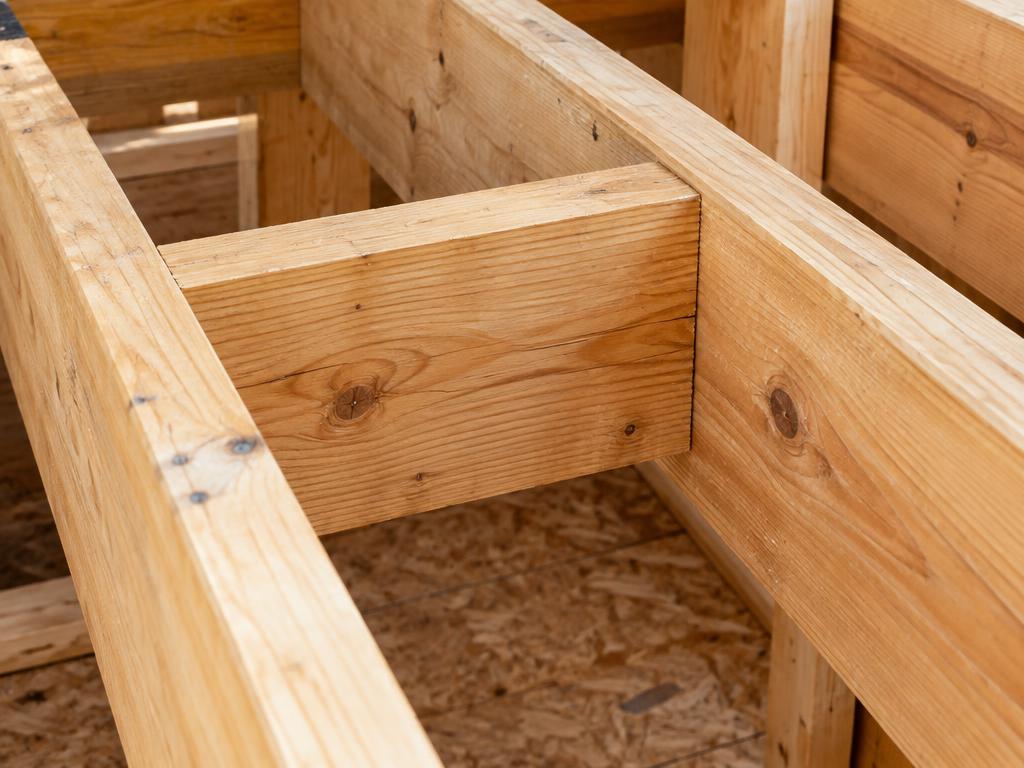
Blocking refers to the use of short pieces of dimensional lumber or metal members inserted between structural framing components, such as studs, joists, or rafters, to provide additional stability and support. Functioning as a vital reinforcement within wood or light-gauge steel frames, it serves to prevent the twisting or buckling of longer members under load while acting as a firestop to inhibit the spread of flames through concealed wall cavities. Beyond its structural role in maintaining the integrity of the building envelope, blocking provides a solid, secure nailing surface for the attachment of finish materials and heavy fixtures, including cabinets, shelving, handrails, and wall-mounted hardware.
Structural & construction notes
Common types of blocking include nailing blocks for attaching fixtures like cabinets and grab bars, fireblocking to prevent the spread of flames through wall cavities, and bridging or solid blocks to stabilize floor joists against twisting. Other varieties include shear blocks for transferring lateral loads and specialized structural blocking for shear wall edges or buckling restraint. Common materials for architectural blocking include solid wood (typically SPF or Douglas Fir), plywood, oriented strand board (OSB), and sometimes plastic or light-gauge steel. Standard wood blocking is highly cost-effective and durable for most interior applications. Specialized materials like marine-grade plywood or treated lumber offer higher durability against moisture but increase initial costs, while metal blocking provides superior fire resistance and strength at a mid-range price point.
Frequently Asked Questions
An educational reference. Project-specific design requires professional guidance.