
Load-bearing wall
Definition
A load-bearing wall is an active structural element of a building that supports the weight of the elements above it, such as floors, roofs, and beams, and transfers that weight to the foundation. Constructed from durable materials like concrete, brick, stone, or steel, these walls are essential for maintaining a structure's stability and integrity. Unlike non-load-bearing partition walls, which only serve to divide interior spaces, load-bearing walls cannot be removed or significantly altered without providing alternative structural support to prevent potential collapse. They are typically found on the perimeter of a building and often run perpendicular to floor or roof joists.
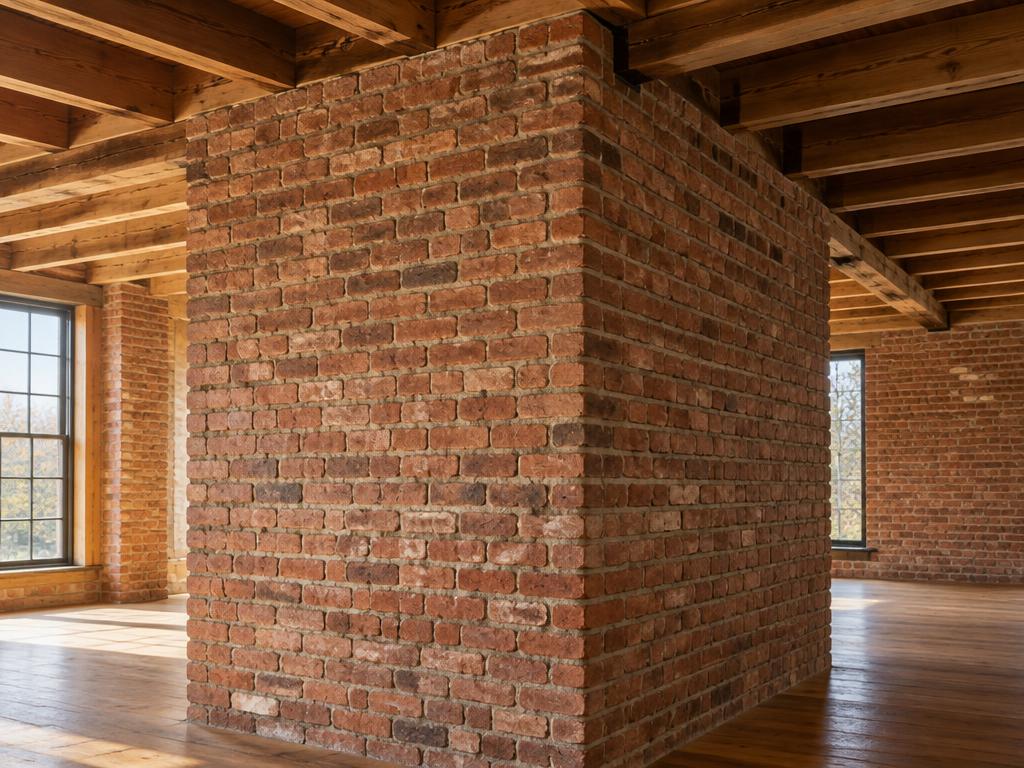
Structural & construction notes
Common types of load-bearing walls include precast concrete walls, masonry walls made of brick or stone, and reinforced concrete walls. Other variations include retaining walls that resist lateral soil pressure, pre-panelized metal stud walls, and engineering brick walls designed for high compressive strength. Common materials for load-bearing walls include brick, stone, concrete blocks, and wood framing. High-durability materials like brick and stone have higher initial costs but offer superior longevity and lower long-term maintenance. In contrast, wood framing is generally more affordable upfront but may be more susceptible to environmental damage over time, potentially leading to higher repair costs.
Frequently Asked Questions
An educational reference. Project-specific design requires professional guidance.