
Slab-on-grade
Definition
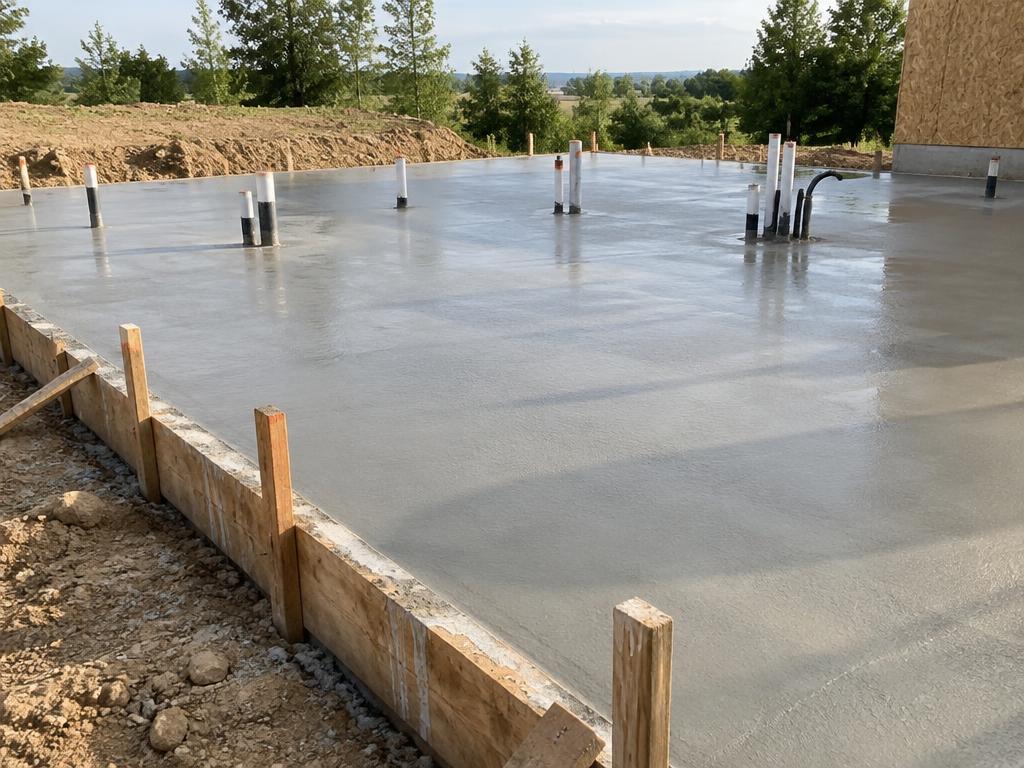
Slab-on-grade is a structural engineering practice where a concrete slab is poured directly onto a prepared ground surface to serve as both the building's foundation and its primary subfloor. This monolithic system is typically reinforced with rebar or wire mesh and is often thickened at the edges or under load-bearing walls to ensure structural integrity and load distribution. Because it eliminates the need for a basement or crawl space, this method is often more cost-effective, faster to construct, and resistant to pests and moisture issues. While traditionally preferred in warmer climates to avoid frost heave, modern advances in insulation, such as frost-protected shallow foundations, allow slab-on-grade construction to be an energy-efficient and accessible solution for a wide range of residential and commercial structures.
Structural & construction notes
Common types of slab-on-grade foundations include monolithic slabs where the footing and floor are poured as one continuous piece, T-shaped slabs that use a separate footing below the frost line, and frost-protected shallow foundations which utilize rigid insulation to prevent ground freezing. Other variations include floating slabs designed for lighter structures like garages without deep footings and slab-on-stem wall systems where the slab is poured between foundation walls. Common materials for a slab-on-grade include concrete, crushed stone or gravel for the base, and steel reinforcements like rebar or wire mesh. High-quality materials and reinforcements increase initial costs but enhance durability and long-term performance, while using sustainable alternatives like fly ash or slag can reduce material costs by up to 18%. Slab thickness and the use of vapor barriers or insulation also impact the total investment, providing a balance between upfront expenditure and future maintenance needs.
Frequently Asked Questions
An educational reference. Project-specific design requires professional guidance.