
Stem wall
Definition
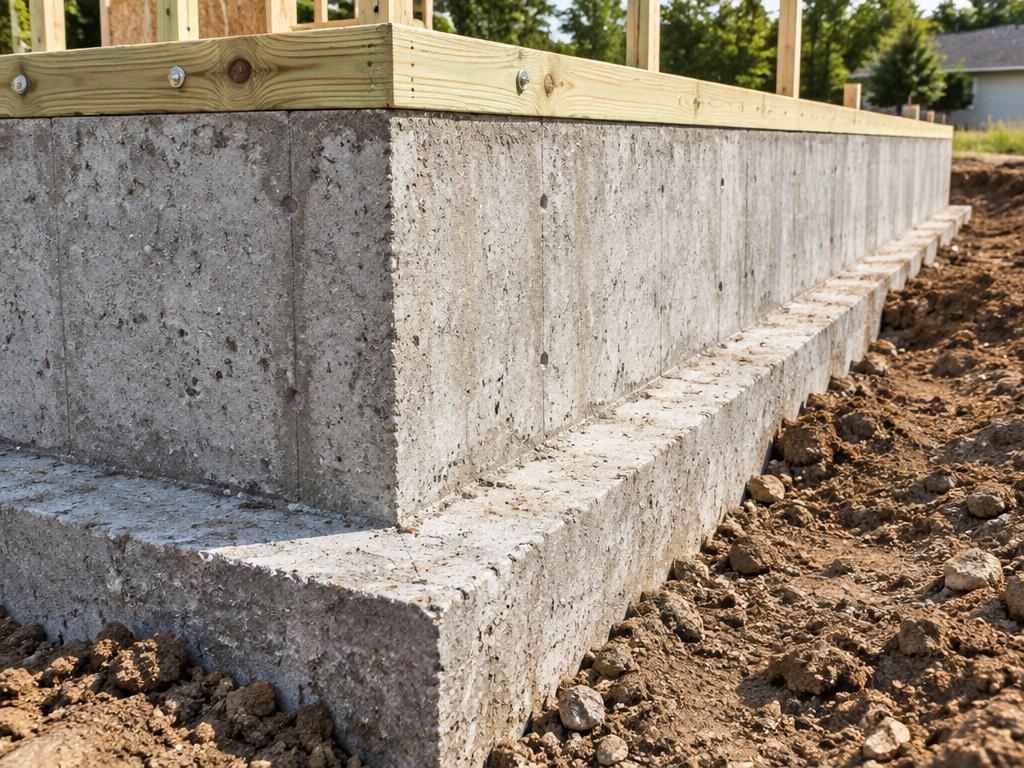
A stem wall is a short, vertical foundation wall that transmits structural loads from a building to its footing, providing a stable transition between the ground and the main structure. Typically constructed from poured concrete or masonry blocks reinforced with steel rebar, it serves as a critical perimeter support that elevates the building's floor system above grade. This elevation protects the structure from moisture infiltration, flooding, and pests while often creating a functional crawlspace for accessing plumbing and electrical systems. By distributing the weight of the structure evenly over the footing, stem walls mitigate the risks of uneven settling and are especially effective on sloped sites where the wall height can be varied to maintain a level building platform.
Structural & construction notes
Common types of stem wall foundations include poured concrete walls, concrete masonry unit walls, and insulated concrete form systems. They are also categorized by their application, such as crawl space stem walls that create an accessible area beneath the structure or frost walls designed to extend below the frost line in cold climates. Additional variations include monolithic stem walls, which are cast in a single pour with the wall base, and those used specifically for basement or split-level home designs. Common materials include poured concrete and concrete masonry units (CMU), often reinforced with steel rebar for structural strength. High-strength concrete and steel provide exceptional durability and longevity but increase initial material and labor costs, whereas concrete blocks can offer a more cost-effective middle ground. While stem walls are generally more expensive than slab-on-grade foundations due to higher material and excavation needs, they provide better long-term durability by elevating the structure to protect against moisture and flood damage.
Frequently Asked Questions
An educational reference. Project-specific design requires professional guidance.