
Vestibule
Definition
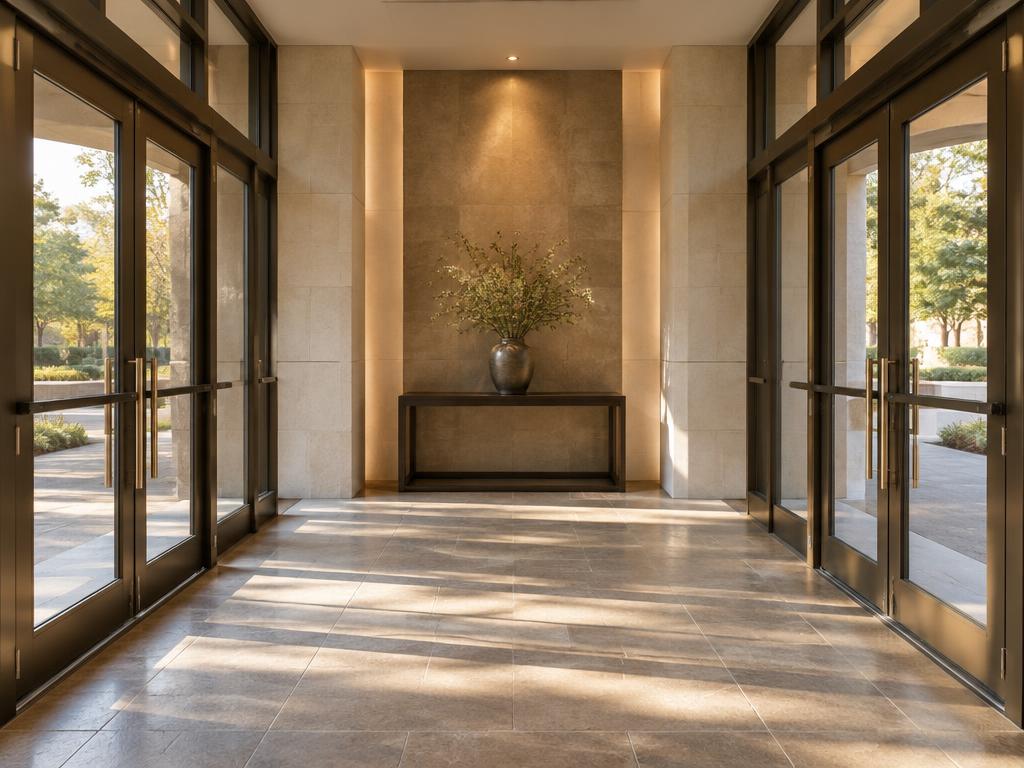
A vestibule is a small transitional room or antechamber located between the exterior entrance and the main interior of a building. Historically dating back to ancient Greek and Roman architecture, it serves as a functional buffer zone that provides privacy by shielding the interior from street view and enhances energy efficiency by acting as an airlock to reduce heat loss or gain. In modern contexts, vestibules are frequently used in both residential and commercial structures to manage foot traffic, provide space for removing outerwear, and improve security by creating a controlled entry point before visitors reach the primary lobby or living space.
Structural & construction notes
Common types of vestibules include airlocks designed for airtight pressure control, anterooms used for managed airflow and hygiene, and secure entry vestibules utilized for access control and metal detection. Other varieties include utilitarian mudrooms, ornate foyers in residential and palace architecture, temporary seasonal or winter enclosures for businesses, and specialized transit vestibules found on railway cars. Common materials for vestibules include aluminum, steel, wood, glass, vinyl, and polycarbonate. Aluminum and steel offer high durability and rust resistance with low maintenance but have higher upfront costs, while vinyl and fabrics used for temporary seasonal vestibules are more affordable and easier to store but may require more frequent replacement. Glass and specialized glazing like polycarbonate provide visibility and thermal performance, with permanent, high-finish storefront systems being the most expensive due to complex fabrication and installation.
Frequently Asked Questions
An educational reference. Project-specific design requires professional guidance.