
Projection
Definition
A projection is a structural or decorative architectural element that extends outward from the primary exterior wall of a building. These features range from functional components like balconies, porches, and canopies to ornamental details such as cornices and quoins, all serving to create depth, articulation, and visual interest on a facade. Beyond their aesthetic role in defining a building's silhouette, projections often provide practical benefits, such as shading windows from sun and rain or creating additional outdoor living space without increasing the building's internal footprint. In technical drawing, the term also refers to the systematic methods used to represent three-dimensional forms on a two-dimensional plane, including orthographic, isometric, and perspective views.
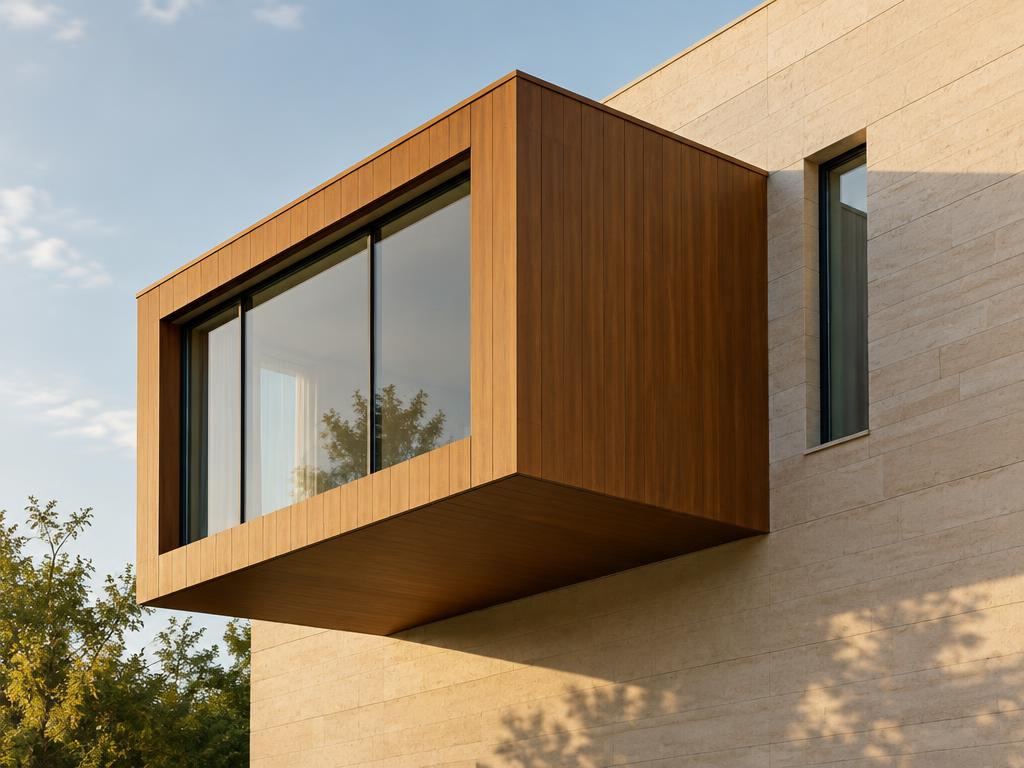
Structural & construction notes
Common types of projections include parallel projections, such as orthographic, axonometric (including isometric, dimetric, and trimetric), and oblique projections (such as cavalier and cabinet), as well as perspective projections which include one-point, two-point, and three-point variations. In architectural practice, orthographic projections are most frequently used for technical plans and elevations, while perspective and axonometric views are used for realistic visualizations and complex spatial presentations. Common materials for projections include masonry (brick and stone), concrete, metal (aluminum and steel), and wood or composites. High-durability materials like stone and masonry have higher initial costs but lower long-term maintenance and longer lifespans, whereas more affordable options like wood or vinyl require more frequent upkeep and earlier replacement. Using durable, high-quality materials reduces a building's lifecycle cost by minimizing repairs and maximizing the return on investment over time.
Frequently Asked Questions
An educational reference. Project-specific design requires professional guidance.