
Overhang
Definition
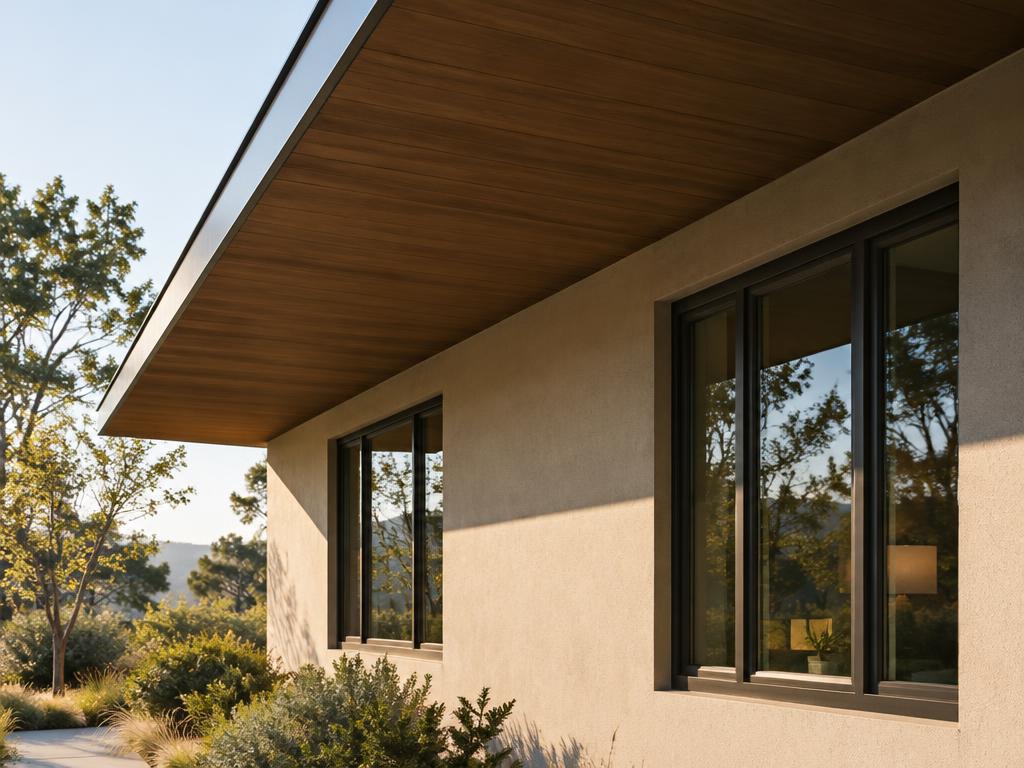
An overhang is a protruding structural element that extends beyond the edge of a building’s exterior walls, most commonly as a projection of the roofline known as an eave or rake. Functionally, it acts as a protective shield for the building envelope by directing rainwater away from the facade and foundation, thereby reducing the risk of moisture infiltration, rot, and soil erosion. Additionally, overhangs serve as a passive climate control feature, providing shade to windows and walls to lower solar heat gain in the summer while often allowing lower-angled winter sun to provide natural warmth. Architecturally, they add depth, shadow lines, and visual character to a structure, ranging from the deep, horizontal eaves of Prairie School design to the minimal, sleek profiles of modern architecture.
Structural & construction notes
Common types of roof overhangs include eave and rake overhangs, which can be designed as open, closed, or boxed. Other specialized styles include gable, hip, cantilevered, soffit, extended gables, and modern variations like butterfly or flat roof overhangs. Common materials include wood, vinyl, aluminum, and composite materials. Wood offers a classic aesthetic but requires regular maintenance to prevent rot, increasing long-term costs. Aluminum and vinyl are lightweight, low-maintenance, and rust-resistant, making them cost-effective options for modern homes. Composite materials and high-quality metals provide superior durability and weather resistance, which can reduce maintenance expenses and extend the lifespan of the building's exterior, though they may have higher upfront installation costs.
Frequently Asked Questions
An educational reference. Project-specific design requires professional guidance.