
Shadow line
Definition
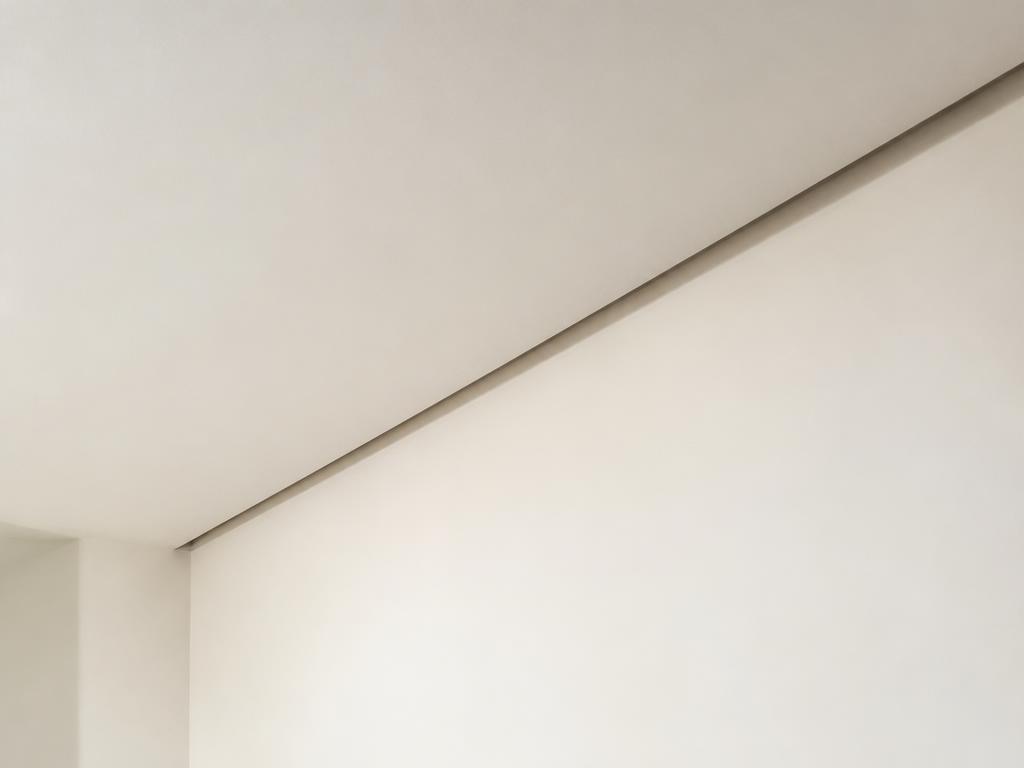
A shadow line is a deliberate architectural detail featuring a recessed gap or reveal between two surfaces, such as where a wall meets a ceiling, floor, or door frame. This technique creates a crisp, negative space that produces a thin line of shadow, defining geometry and providing a sense of depth without the use of traditional decorative moldings. Commonly used in modern and minimalist design, shadow lines can create a "floating" effect for walls and ceilings, masking minor imperfections at junctions while emphasizing clean lines and structural alignment.
Structural & construction notes
Common types of shadow lines include those created by classical moulding profiles like Georgian, Federal, Greek Revival, and Early American, as well as modern minimalist reveals such as ceiling transitions, recessed baseboards, and shadow gaps around doors or window casings. They can also be classified by their geometric form, such as rectilinear or curvilinear shadow lines, and by their technical depiction in architectural drawings like shade lines, shadow lines, and penumbra zones. Common materials for shadow lines include aluminum, PVC, stainless steel, wood, and MDF. Aluminum profiles offer the best durability and professional finish with sharp lines but at a higher cost, while PVC and MDF are budget-friendly options suitable for low-impact interior areas but are less durable and prone to moisture damage. Wood provides a warm, traditional look but requires more maintenance to prevent warping, impacting its long-term cost-effectiveness.
Frequently Asked Questions
An educational reference. Project-specific design requires professional guidance.