
Gable end
Definition
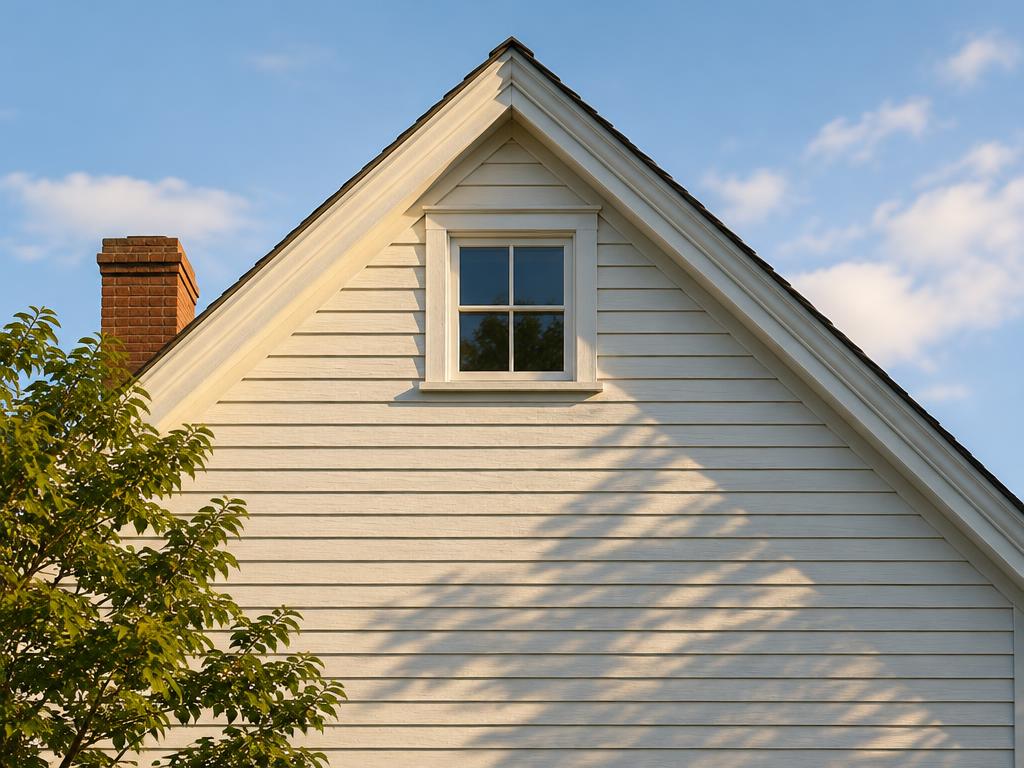
A gable end is the vertical triangular portion of an exterior wall located between the edges of a dual-pitched roof. This architectural element extends from the level of the eaves to the ridge peak, serving as a critical structural component that supports the roof and provides lateral stability. Beyond its functional role in weatherproofing and shedding water, the gable end often defines a building's aesthetic character and can be customized with various materials, windows, or decorative ornaments like bargeboards and finials.
Structural & construction notes
Common gable end types include front gables that face the street, side gables where the ridge is parallel to the street, and cross gables which feature multiple intersecting rooflines. Other variations include the box gable with its enclosed triangular extensions, the Dutch gable which combines gable and hip roof elements, and decorative styles like the ornamental Gothic wimperg or crow-stepped designs. Common materials for gable ends include wood (timber), vinyl, fiber cement, brick, and metal. Wood is affordable and aesthetic but requires high maintenance, while vinyl and fiber cement offer lower upfront costs with moderate durability. Brick and stone are the most durable and expensive, providing long-term savings through minimal maintenance, whereas metal offers a balanced mid-range cost with excellent weather resistance.
Frequently Asked Questions
An educational reference. Project-specific design requires professional guidance.