
Eave
Definition
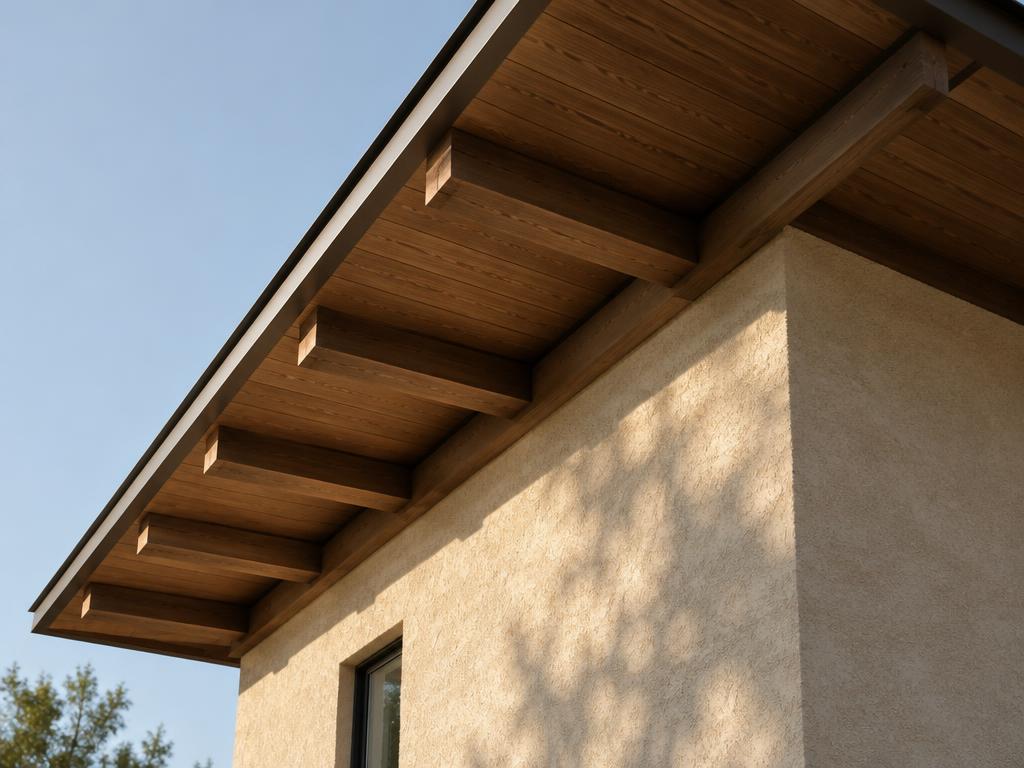
An eave is the edge of a roof that projects horizontally beyond the exterior wall of a building, serving as a functional and aesthetic transition between the roof and the structure. Its primary purpose is to protect the building by directing rainwater away from the walls and foundation, while also providing shade to windows and walls to regulate interior temperatures. Eaves can be designed in various styles, such as open eaves with exposed rafters, closed eaves, or boxed-in eaves that utilize soffits and fascia boards to create a finished appearance and house ventilation systems for the attic.
Structural & construction notes
Common types of roof eaves include open or exposed eaves which reveal the rafters, closed eaves where the underside is covered by a soffit, boxed-in eaves that are fully enclosed with fascia and soffits to create a boxy finish, and abbreviated eaves which have a minimal or non-existent overhang. Other specialized variations include decorative eaves featuring ornamental brackets or trim, raked eaves which are sloped at an angle, and curved or stepped eaves used for unique architectural styles. Common materials include vinyl, aluminum, wood, fiber cement, and wood composites. Durable options like aluminum and fiber cement offer high resistance to rot and pests but have higher initial costs, while vinyl is affordable and low-maintenance but may fade or become brittle over time. Natural wood provides a classic aesthetic but requires the most maintenance and is susceptible to moisture damage, whereas composites offer a high-cost, high-durability balance with lower long-term upkeep.
Frequently Asked Questions
An educational reference. Project-specific design requires professional guidance.