
Wainscoting
Definition
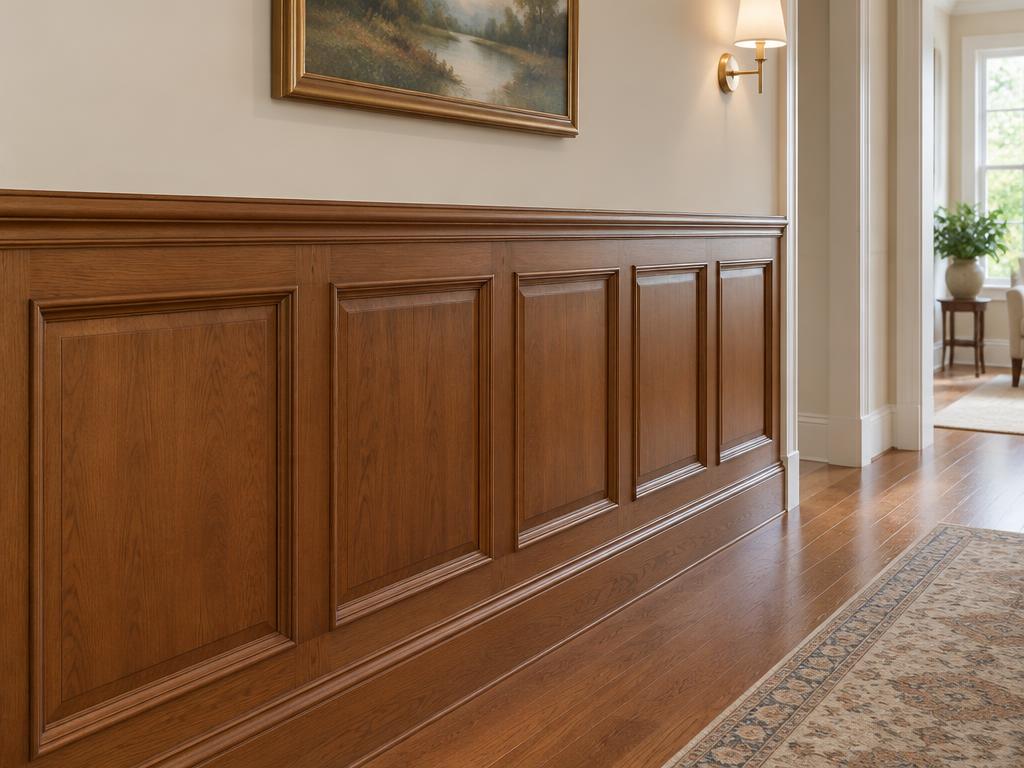
Wainscoting is a decorative and functional form of wall paneling that is typically applied to the lower third or half of an interior wall, extending from the baseboard to a chair rail or cap molding. Originally developed in the 16th century to insulate rooms and protect plaster from moisture and physical damage, it is now primarily used to add architectural character, texture, and visual interest to spaces such as dining rooms, hallways, and entryways. Common styles include raised panel, flat panel, beadboard, and board-and-batten, and while traditionally crafted from solid oak, modern versions are often made from materials like MDF, PVC, or plywood to balance durability with ease of installation.
Structural & construction notes
Common types of wainscoting include traditional raised panels with beveled edges, minimalist flat panels, and casual beadboard featuring vertical grooves. Other popular styles include board and batten with its geometric grid, overlay panels for added depth, picture frame molding applied directly to walls, and moisture-resistant vinyl or PVC options for high-humidity areas. Common materials include solid wood (oak, maple, cedar), MDF, PVC, vinyl, and plywood. High-end hardwoods offer a luxurious, traditional look but are expensive and sensitive to moisture, while MDF and plywood are budget-friendly but less durable in humid areas like bathrooms. PVC and vinyl provide excellent water resistance and low maintenance at a mid-range to low cost, making them ideal for high-moisture or high-traffic environments.
Frequently Asked Questions
An educational reference. Project-specific design requires professional guidance.