
Interior soffit
Definition
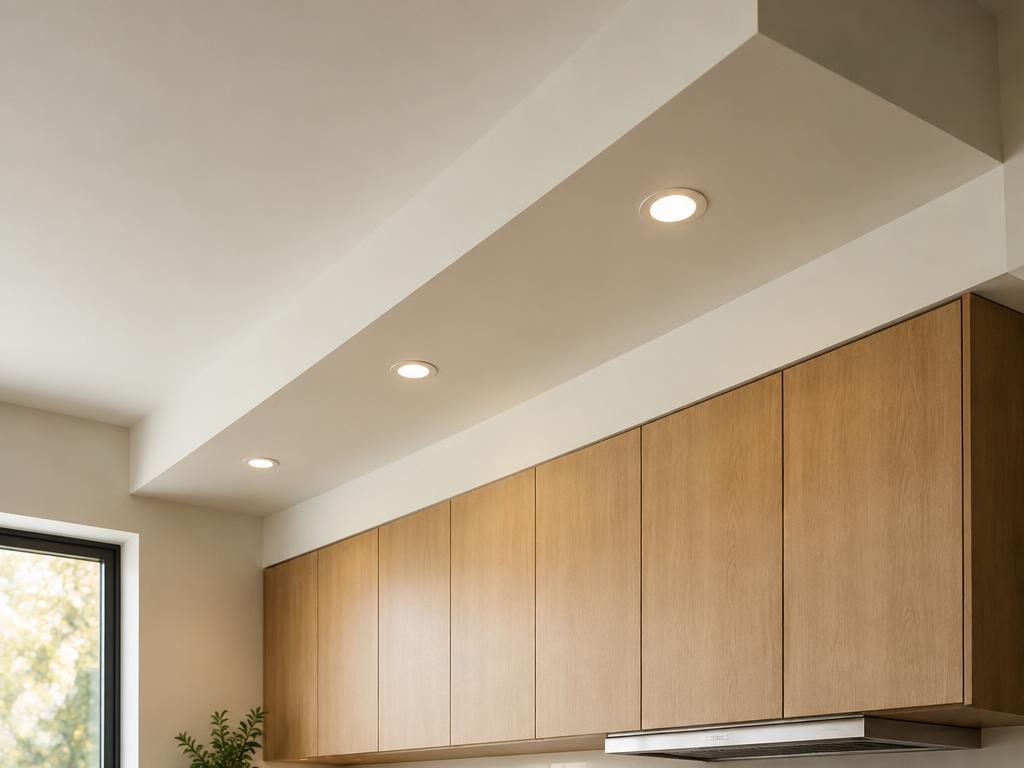
An interior soffit is a section of a ceiling that is dropped or suspended below the main ceiling level to create a localized lower surface. Often used for both functional and aesthetic purposes, it typically serves to conceal unsightly building components such as HVAC ductwork, plumbing pipes, structural beams, or electrical wiring. Beyond its utility as a protective enclosure, an interior soffit is frequently employed as a design feature to define specific architectural zones, such as the area above kitchen cabinetry, or to provide a recessed housing for ambient lighting fixtures like LED strips or spotlights.
Structural & construction notes
Common types of interior soffits include boxed-in, coffered, dropped or suspended, stepped, arched or curved, and L-shaped or vertical drop designs. They can also be classified by material, such as wood, metal, drywall, or PVC, and by function, such as decorative, acoustic, or utility-concealing systems. Common materials for interior soffits include wood, gypsum board (drywall), and fiber cement. Wood is cost-effective and easy to install but susceptible to rot and pests; vinyl and PVC are low-maintenance, rot-resistant, and mid-range in cost; while aluminum and fiber cement offer high durability and fire resistance but require a higher initial investment.
Frequently Asked Questions
An educational reference. Project-specific design requires professional guidance.