
Soffit vent
Definition
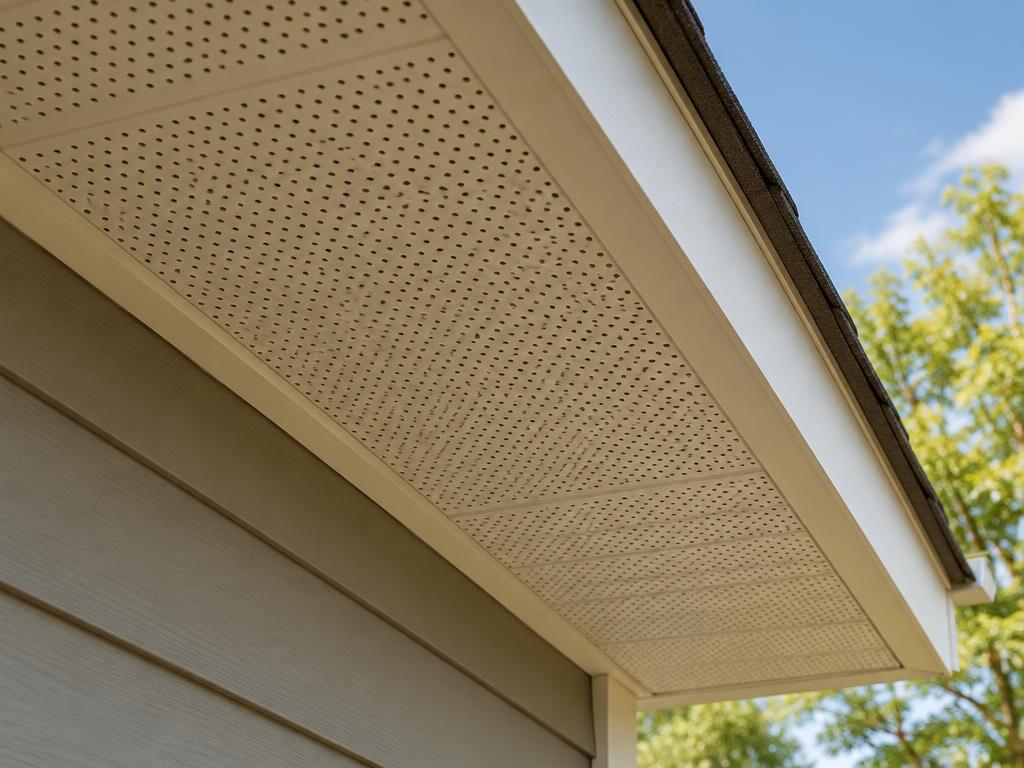
A soffit vent is a functional opening or perforated panel installed on the underside of a building's eaves or roof overhangs to facilitate essential attic ventilation. It acts as an intake point for cool exterior air, creating a natural airflow cycle that pushes warm, moist air out through exhaust vents to regulate temperature and prevent structural damage caused by moisture, mold, and ice dams.
Structural & construction notes
Common types of soffit vents include continuous strip vents that run the length of the eaves and individual vent panels placed at regular intervals. These are further categorized by their design into fully-vented, center-vented, lanced, hidden, and round vent styles, and are typically constructed from materials such as vinyl, aluminum, steel, wood, or fiber cement. Common materials for soffit vents include aluminum, vinyl, PVC, and fiber cement. Aluminum and PVC offer the highest durability and water resistance but come with higher material costs, while vinyl and fiber cement provide a balance of rot resistance and mid-range affordability. Wood and composite options are the most cost-effective upfront but may require more frequent maintenance, such as painting, to ensure long-term durability.
Frequently Asked Questions
An educational reference. Project-specific design requires professional guidance.