
Opening
Definition
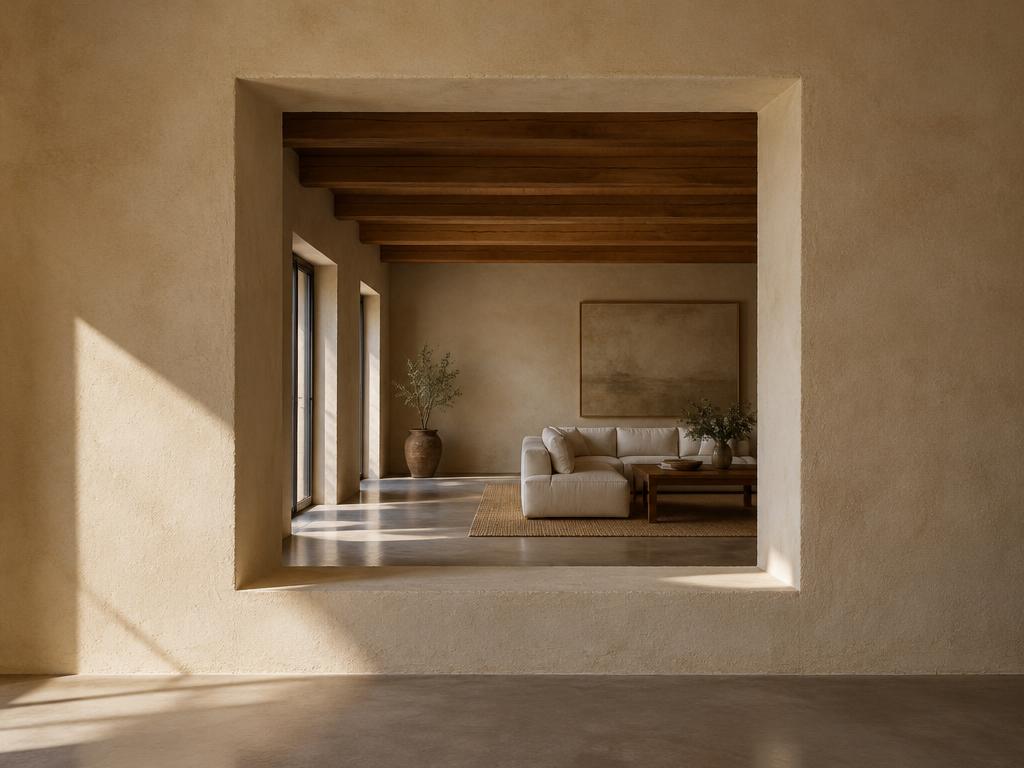
An opening is a functional and aesthetic void or aperture created within a building's envelope, such as a wall, floor, or ceiling, to facilitate the passage of people, light, and air. Encompassing elements like doors, windows, vents, and skylights, openings are essential for defining the spatial quality of a structure by providing natural ventilation, visual continuity, and surface illumination. While they enhance the user experience and can improve energy efficiency through passive solar design and daylight harvesting, they also represent intentional disruptions in the building's thermal barrier and structural enclosure, requiring careful design to maintain safety, privacy, and environmental protection.
Structural & construction notes
Common types of openings include windows, which range from casement, sliding, and hung varieties to fixed and specialty shapes like arched or clerestory, and doors, which encompass side-hinged, sliding, folding, and revolving systems. Other architectural openings include skylights, roof windows, transoms, sidelights, and niches. These apertures are further categorized by their operation, such as tilt-and-turn, bottom-hung, or pivot mechanisms, and can be positioned within, on the corner of, or between building planes. Common materials for openings include glass, wood, steel, aluminum, and vinyl. High-strength materials like steel and masonry allow for larger or more durable openings but often come with higher material and installation costs. Wood and vinyl are more affordable options that offer good thermal performance, though they may require more maintenance or have shorter lifespans compared to metal or stone. While glass is essential for light, its cost increases significantly with specialized treatments like tempering, lamination, or high-efficiency coatings required for durability and energy savings.
Frequently Asked Questions
An educational reference. Project-specific design requires professional guidance.