
Entry recess
Definition
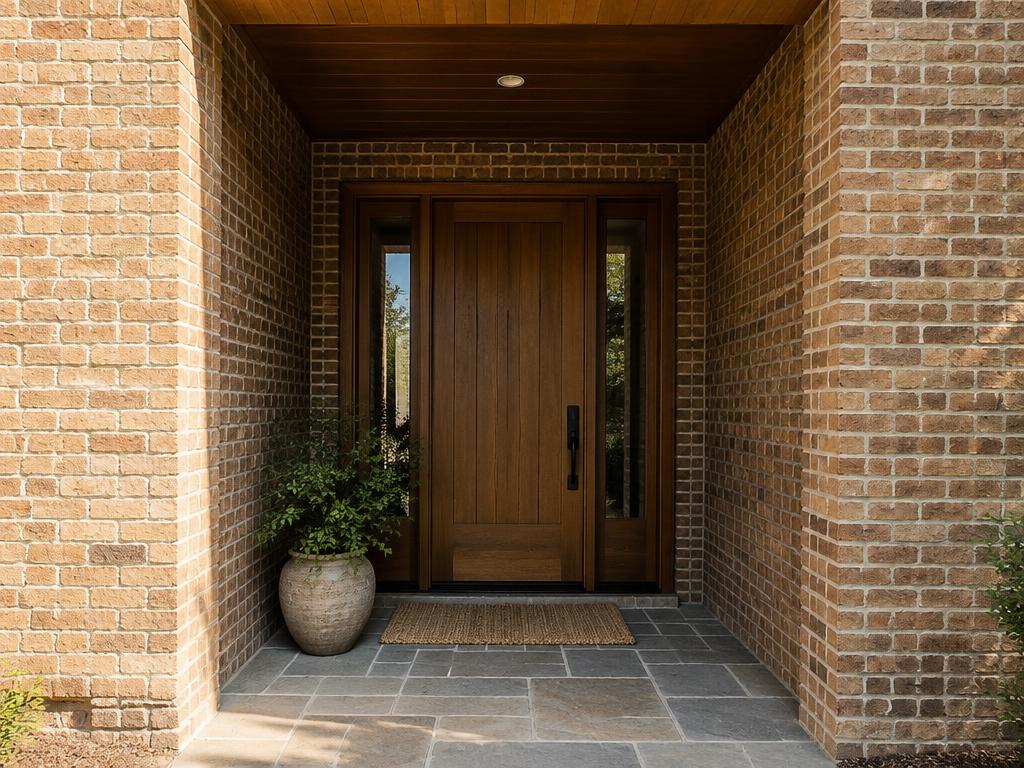
An entry recess is a functional and aesthetic design technique where a portion of a building's facade is set back from the main wall line to create a sheltered opening for a doorway. This recessed space serves as a transitional zone between the exterior and interior, providing occupants with protection from weather elements like rain and direct sunlight while they enter or exit the building. Beyond its practical use for shelter and energy efficiency, an entry recess adds visual depth and dimensionality to a structure's facade, helping to clearly identify the entrance and establish a sense of arrival through architectural shadow and form.
Structural & construction notes
Common types of entry recesses include the flush entrance, which maintains a continuous surface with the building facade, and the recessed entrance itself, which sets the doorway back from the main wall to provide shelter and protection. Other variations are categorized by their function and scale, such as formal entries for grand impressions, casual entries like mudrooms for daily household use, and service entries for deliveries and maintenance. Additionally, entry recesses can be defined by their approach styles, including frontal, oblique, and spiral paths that influence how the recessed space is perceived and accessed. Common materials include concrete, brick, stone, and specialized aluminum or stainless steel entrance grates with carpet, vinyl, or rubber inserts. High-durability materials like stone and stainless steel involve higher initial costs but provide superior longevity and lower maintenance. More affordable systems using aluminum or synthetic inserts reduce upfront expenses but often require more frequent cleaning or replacement to maintain performance and safety in high-traffic areas.
Frequently Asked Questions
An educational reference. Project-specific design requires professional guidance.