
Panel joint
Definition
A panel joint is an intentional gap or space between adjacent architectural panels, such as precast concrete or cladding units, designed to accommodate manufacturing and erection tolerances as well as structural movements. These joints serve a critical functional role by absorbing deviations in dimensions and allowing for thermal expansion, moisture-related changes, and seismic shifts, which helps prevent stress-induced cracking and ensures the building's structural integrity. Beyond their engineering purpose, panel joints are often integrated into the building's aesthetic design, sometimes emphasized with reveals or sealant colors to create rhythm and define the architectural scale of the facade.
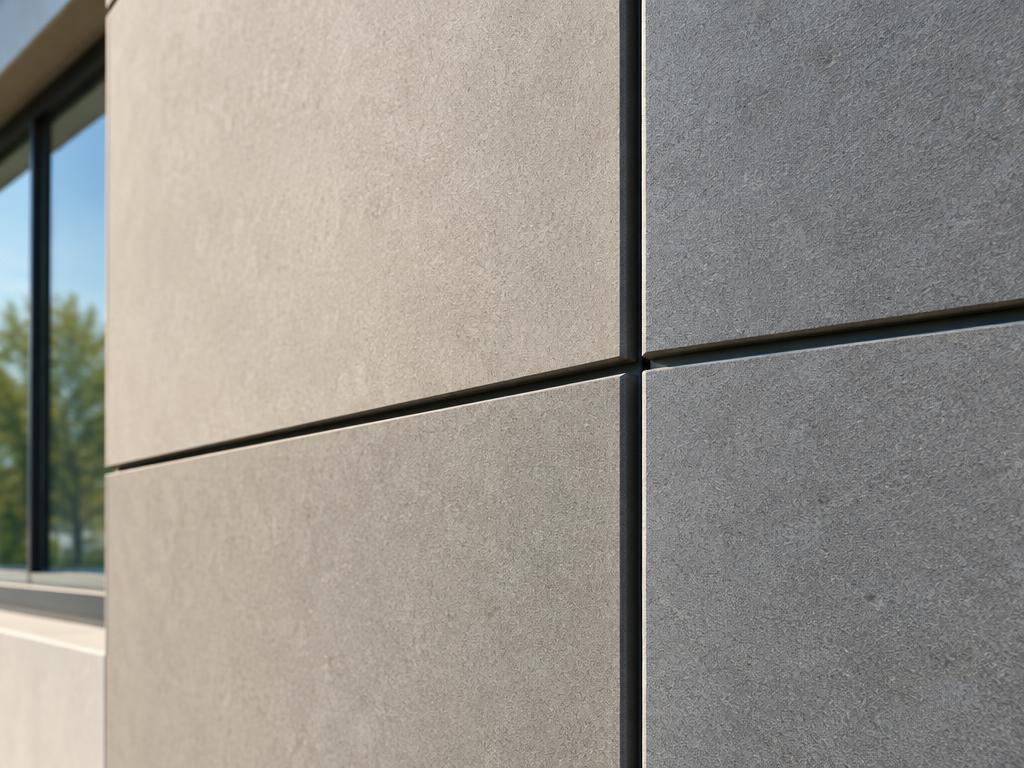
Structural & construction notes
Common types of panel joints include one-stage face-sealed joints, two-stage open-drained or rainscreen joints, and specialized expansion or seismic joints designed to accommodate structural movement. In specific applications like cold rooms or cladding, joints are often categorized as male-female tongue and groove, concealed or hidden fixation, visible fixation, and hermetic or airtight joints. Additionally, architectural designs may utilize dummy or false joints for aesthetic consistency without functional separation. Common materials for panel joints include sealants, membranes, gaskets, and expandable foam tapes. High-performance materials like gaskets and dual-stage sealants increase durability by preventing leaks but involve higher initial costs and regular maintenance, while cost-efficient options like single-skin metal trims or PVC systems reduce labor and upfront investment but may offer less structural movement and weather resistance over time.
Frequently Asked Questions
An educational reference. Project-specific design requires professional guidance.