
Cladding
Definition
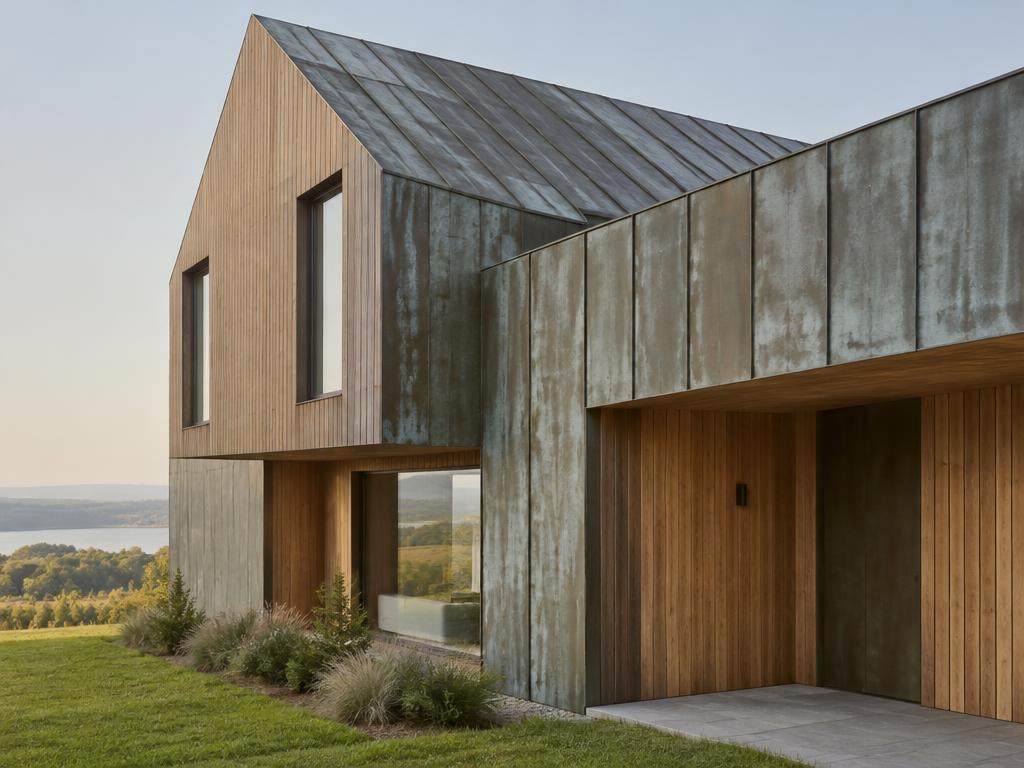
Cladding is a non-loadbearing architectural element applied as an exterior skin or layer over a building's primary structure to provide protection, insulation, and aesthetic enhancement. Functioning as the building's first line of defense, it shields the underlying frame from environmental elements such as rain, wind, UV radiation, and temperature fluctuations, while often incorporating thermal and acoustic insulation to improve energy efficiency and interior comfort. Available in a diverse range of materials—including timber, stone, brick, metal, glass, fiber cement, and composites—cladding allows architects to define a structure's visual identity through various textures, colors, and patterns without adding significant structural weight. Depending on the design, systems like rainscreens can be utilized to manage moisture infiltration and airflow, ensuring the long-term durability and integrity of the building envelope.
Structural & construction notes
Common types of cladding include timber, stone, brick, metal, glass, vinyl, fiber cement, and various composite materials like aluminum composite panels. Other specialized systems feature rainscreen assemblies, curtain walling, shingle or shake styles, and modern prefabricated modular or sandwich panels. Common materials include timber, masonry, fiber cement, metal (aluminum, steel, copper), vinyl (PVC), stone, brick, glass, and composites. Their impact on durability and cost varies: masonry and stone offer high durability and low maintenance but have high initial costs; metals provide high durability with mid-range costs; and options like vinyl or fiber cement are more affordable upfront but may require more frequent maintenance or replacement over time.
Frequently Asked Questions
An educational reference. Project-specific design requires professional guidance.