
Trim
Definition
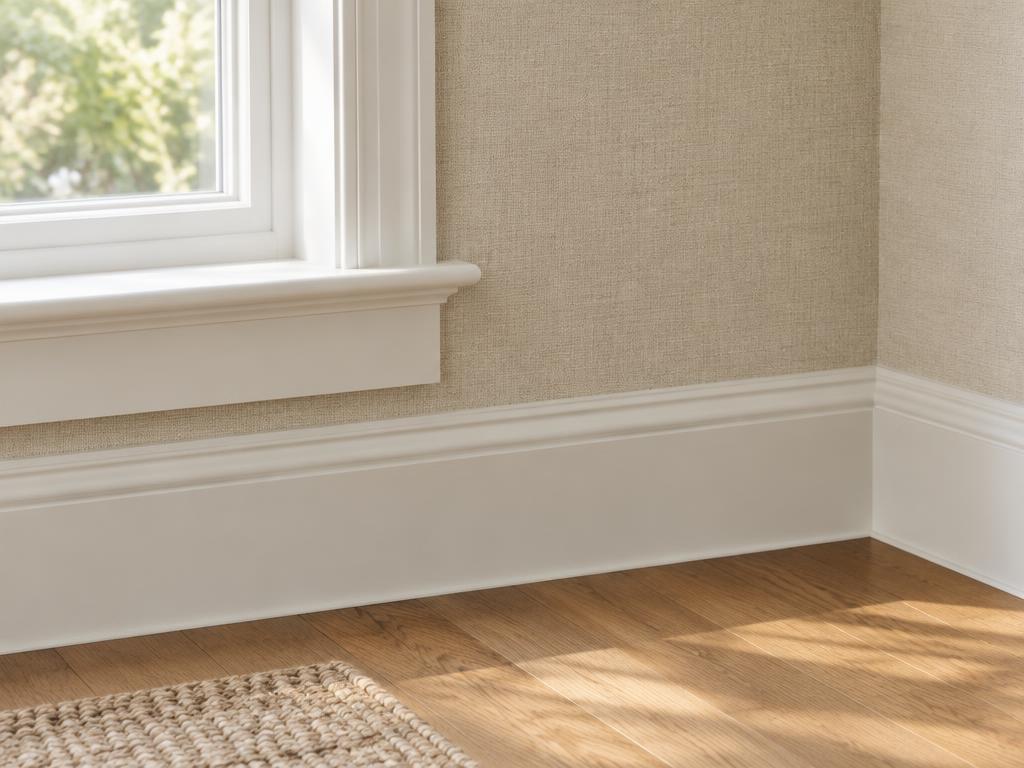
Trim refers to the decorative and functional millwork elements applied to the edges and joints of architectural surfaces, such as windows, doors, walls, floors, and ceilings. It serves to conceal construction gaps and transitions between different materials while enhancing a building's aesthetic character through added depth and texture. Common types of trim include casings for openings, baseboards at the floor line, and crown moldings at the ceiling, all of which contribute to a finished, cohesive interior or exterior design.
Structural & construction notes
Common types of trim include primary trim like baseboards, casings, and crown molding, alongside design-enhancing options such as chair rails, panel molding, and architraves. Other varieties include functional or decorative elements like cove molding, picture rails, wainscoting, dentil molding, and specialized profiles like quarter-round or shoe molding. Common materials for trim include solid wood (hardwood and softwood), medium-density fiberboard (MDF), and synthetics like PVC and polyurethane. High-quality hardwoods like oak and maple offer superior durability and a premium look but come with higher initial costs and regular maintenance needs. MDF and engineered wood are more budget-friendly and easy to paint but are less durable and susceptible to moisture, while synthetics like PVC provide the best moisture resistance and low maintenance at a mid-range price point.
Frequently Asked Questions
An educational reference. Project-specific design requires professional guidance.