
Bay window
Definition
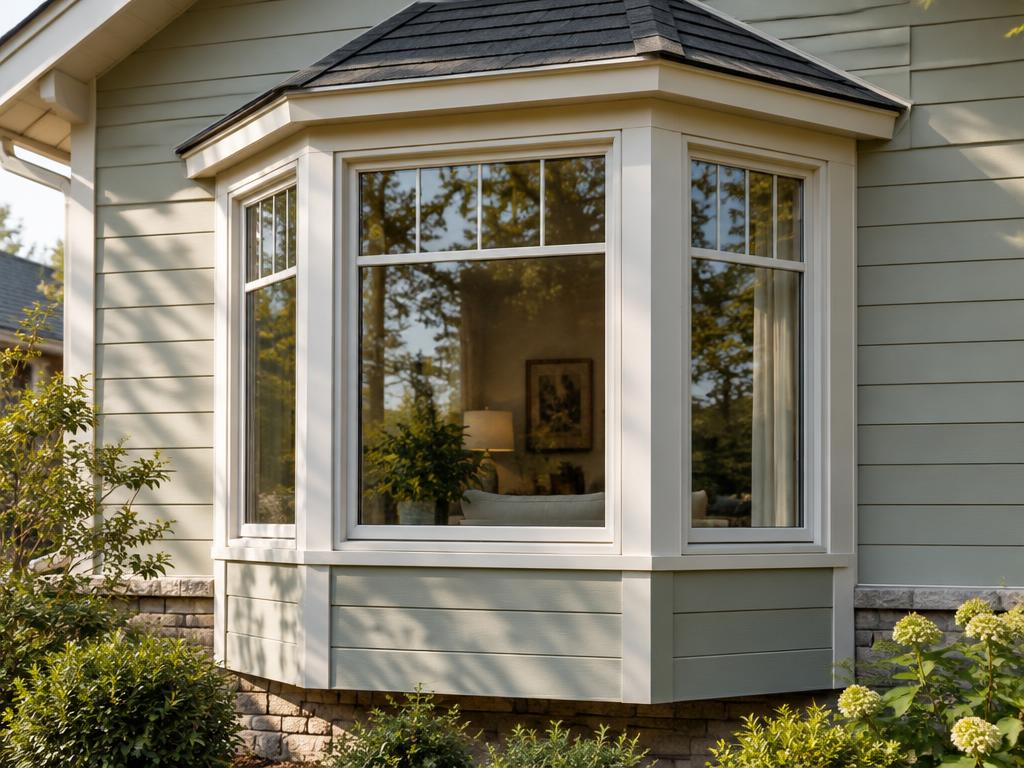
A bay window is an architectural feature that projects outward from the main exterior wall of a building, creating an interior recess or bay. Typically composed of three windows—a central picture window flanked by two smaller windows at 30, 45, or 90-degree angles—it serves to increase natural light, enhance panoramic views, and expand the interior living space without altering the building's footprint. These windows are often used to create functional nooks for seating, dining, or plants and are supported from below by either wall framing extending to the foundation or by decorative brackets and corbels. While traditionally associated with Victorian and Renaissance styles, bay windows are a versatile element in modern architecture, offering both aesthetic curb appeal and improved interior functionality.
Structural & construction notes
Common types of bay windows include canted bay windows with angled side panels, box bay windows with 90-degree sides, and oriel windows that project from upper stories supported by brackets. Other variations include circle bay windows that form a smooth curve and walk-out bays that extend to the floor to add square footage. Common materials include vinyl, wood, fiberglass, aluminum, and steel. Aluminum and vinyl are the most cost-effective and low-maintenance options, while wood offers traditional aesthetics but requires regular upkeep, and fiberglass or steel provide superior durability and energy efficiency at a higher price point.
Frequently Asked Questions
An educational reference. Project-specific design requires professional guidance.