
Oriel
Definition
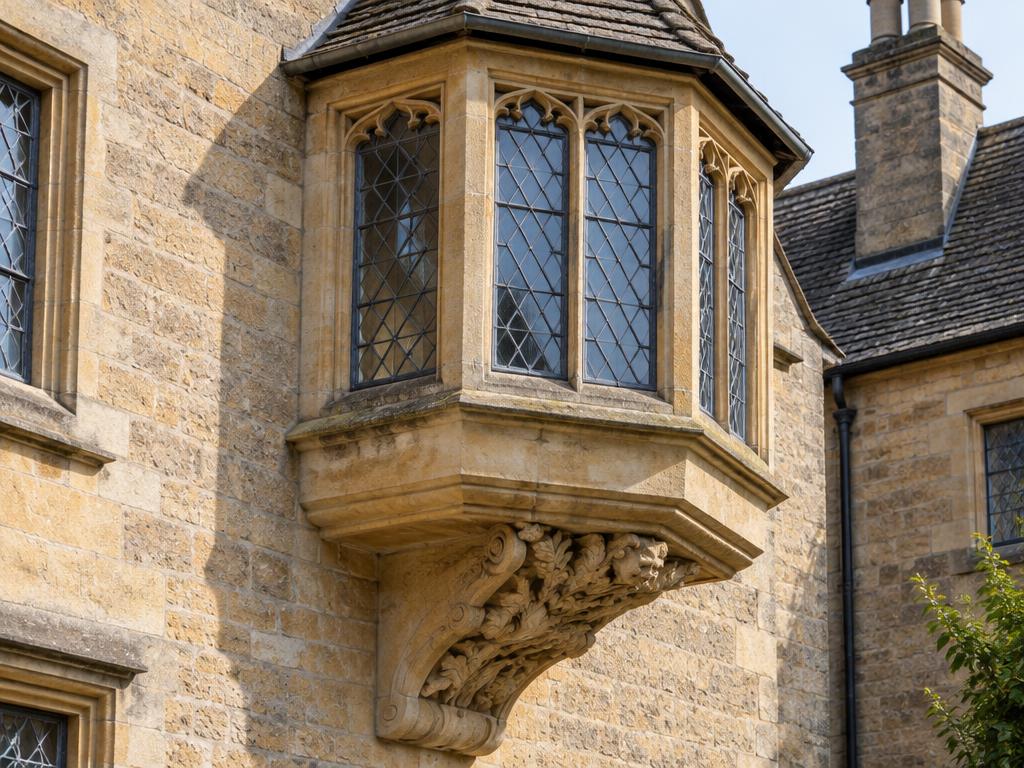
An oriel is a type of bay window that projects from the main wall of a building but does not reach the ground, typically supported from below by corbels, brackets, or masonry. Most common on upper stories, this architectural feature serves to increase interior floor space, maximize natural light, and provide expansive views without altering the building's foundation footprint. Historically prevalent in Gothic and Tudor architecture, modern oriels often utilize structural glazing to create frameless, floating glass boxes that serve as decorative focal points or functional window seats.
Structural & construction notes
Common types of oriel windows include traditional styles found in Gothic, Tudor, and Victorian architecture, which often feature ornate stone or wood carvings and stained glass. Modern variations include sleek, frameless structural glass boxes and slimline aluminum-framed designs that emphasize minimalist aesthetics and panoramic views. Regional and cultural variations include the mashrabiya in Arab architecture and the sahnisin or cumba in Turkish and Greek styles. Additionally, they are often categorized by their shape, such as rectangular, polygonal, or rounded, and by their specific decorative supports like corbels or brackets. Common materials for oriel windows include aluminum, timber, steel, and structural glass. High-durability materials like steel and structural glass offer superior strength for large projections but involve higher costs due to specialized engineering and installation. Aluminum and timber provide a balance of durability and aesthetic flexibility at mid-range to high price points, while all-glass frameless designs significantly increase costs while maximizing light and views.
Frequently Asked Questions
An educational reference. Project-specific design requires professional guidance.