
Open riser
Definition
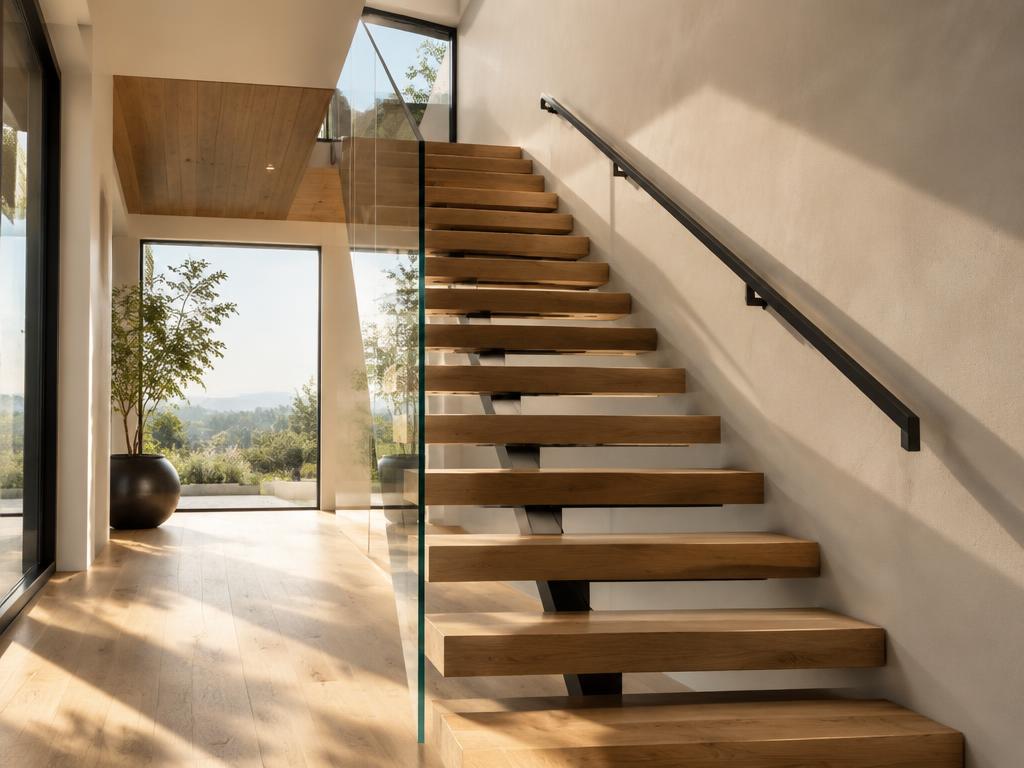
An open riser is a stair design characterized by the absence of vertical riser boards between the horizontal treads, creating a series of gaps that allow for a floating appearance. This architectural feature is primarily used to enhance the sense of openness and airiness within a space by facilitating the flow of natural and artificial light through the staircase. Typically found in modern and minimalist interior designs, open risers transform a functional vertical circulation element into a sculptural focal point that visually expands smaller rooms and preserves sightlines across open-plan layouts. To maintain structural integrity and comply with safety building codes, these stairs often utilize thicker treads and specialized support systems like mono or double stringers.
Structural & construction notes
Common types of open riser staircases include straight runs, L-shaped or 90-degree stairs, U-shaped or switchback designs, and spiral or curved configurations. These can be further categorized by their support structures, such as mono-stringer systems using a single central beam, dual-stringer systems with two parallel supports, and cantilevered or floating designs where treads are anchored at only one end. Materials also define variations, ranging from traditional timber and rustic wood to industrial metal, sleek glass, and stone. Common materials for open risers include thick hardwoods like white oak, maple, and Brazilian cherry, as well as steel, glass, and composite decking. High-durability materials such as steel, glass, and premium hardwoods have higher initial costs and fabrication demands but offer long-term stability and modern aesthetics. More affordable options like pressure-treated wood or standard red oak reduce upfront investment but require more frequent maintenance, such as staining or sealing, to prevent warping and decay.
Frequently Asked Questions
An educational reference. Project-specific design requires professional guidance.