
Closed riser
Definition
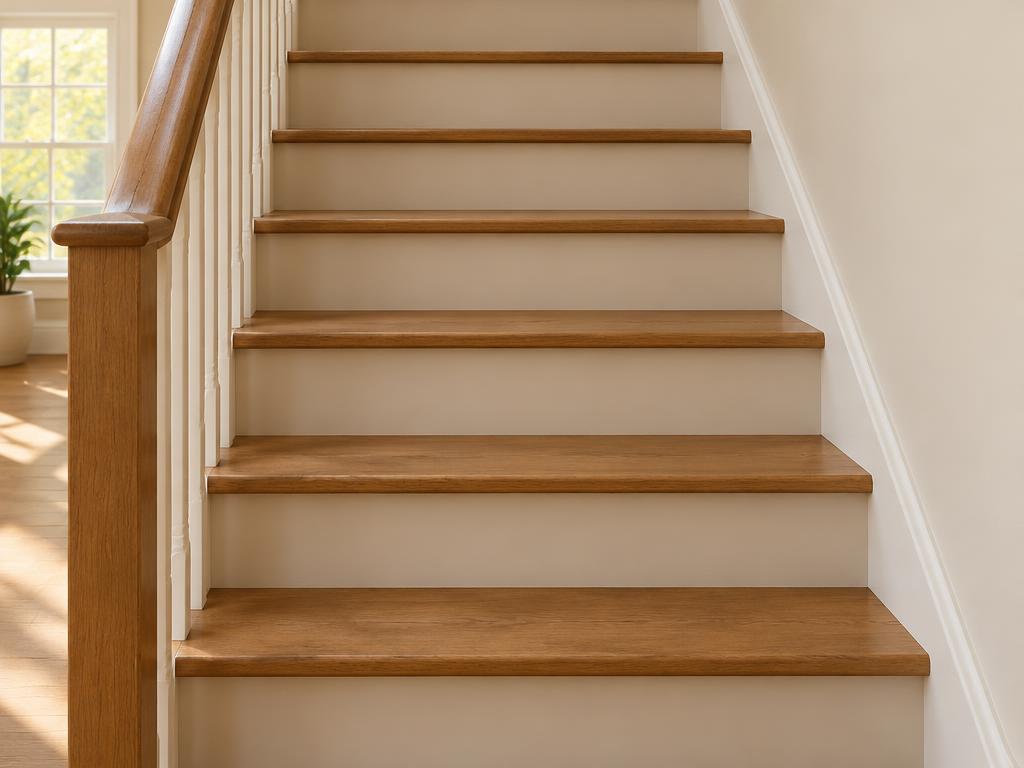
A closed riser is a vertical architectural component of a staircase that fills the space between two consecutive treads, completely enclosing the gap. This traditional design provides enhanced structural stability and safety by preventing items or feet from slipping through the steps. Closed risers offer a solid, substantial appearance that complements various architectural styles while also providing practical benefits such as improved acoustic insulation, increased privacy between floors, and the ability to utilize the space underneath the stairs for storage or utility rooms.
Structural & construction notes
Common types of closed risers include standard vertical panels made of timber or masonry, slanted or angled panels that create a dynamic modern look, and decorative variations like painted or tiled risers. They are also categorized by their construction style, such as closed concealed, where the stringer is hidden within the wall, and cut closed, which features a saw-tooth appearance. Common materials for closed risers include hardwoods like red oak, white oak, and maple, as well as affordable options like pine or primed fiberboard. High-quality hardwoods offer superior durability and aesthetic appeal but carry higher material costs (typically $25 to $100+ per riser), whereas primed or composite materials reduce upfront costs but may require more frequent painting and maintenance.
Frequently Asked Questions
An educational reference. Project-specific design requires professional guidance.