
Skylight curb
Definition
A skylight curb is a raised frame, typically constructed from wood or metal, that is attached to a roof to provide a secure mounting base for a skylight. By elevating the skylight above the roof surface, the curb facilitates proper water drainage and prevents leaks caused by pooling water, snow, or ice buildup. This structural element acts like a box that the skylight fits onto—similar to a lid on a shoebox—and is a standard requirement for skylight installations on flat or low-pitched roofs to ensure a watertight seal and long-term durability.
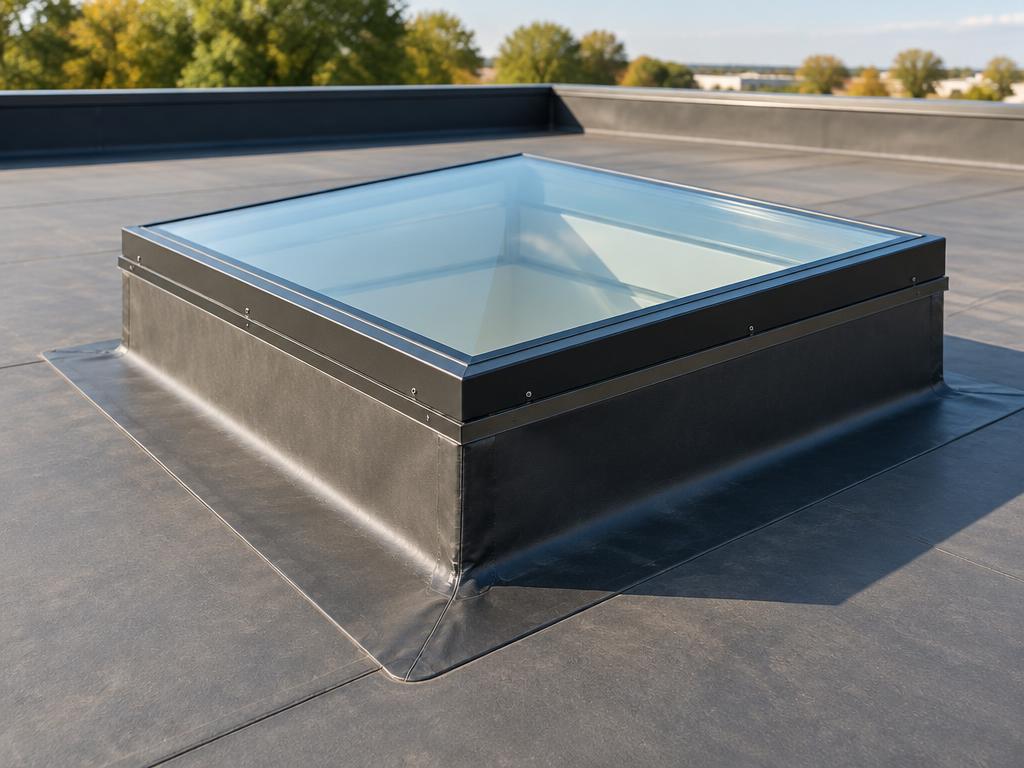
Structural & construction notes
Common types of skylight curbs include site-built wooden boxes, prefabricated PVC, polyester, or metal units, and those with integrated safety or security frames. They are also categorized by their functionality, such as fixed, manual venting, electric venting, and solar-powered venting systems. Specialized varieties include insulated thermal break designs, mitered and fully welded models, and custom-sized curbs designed to fit specific roof profiles or architectural requirements. Common materials for skylight curbs include wood (typically 2x4 or 2x6 studs), aluminum, and vinyl. Wood is often the most expensive and requires high maintenance but offers superior thermal resistance, whereas vinyl is affordable and low-maintenance but less durable in extreme temperatures. Aluminum provides high strength and a mid-range cost but has lower energy efficiency unless thermally broken.
Frequently Asked Questions
An educational reference. Project-specific design requires professional guidance.