
Bulkhead
Definition
A bulkhead is an interior architectural element consisting of a lower portion of the ceiling that creates a boxed-in section or a horizontal downstand. It serves both functional and aesthetic purposes by concealing building services such as ductwork, plumbing, electrical wiring, and recessed lighting, while also helping to define specific zones within open-plan spaces. Commonly integrated into kitchen layouts to fill the gap between the top of cabinetry and the ceiling, bulkheads provide a finished, built-in appearance and can improve acoustics by absorbing sound or regulating airflow in rooms with high ceilings.
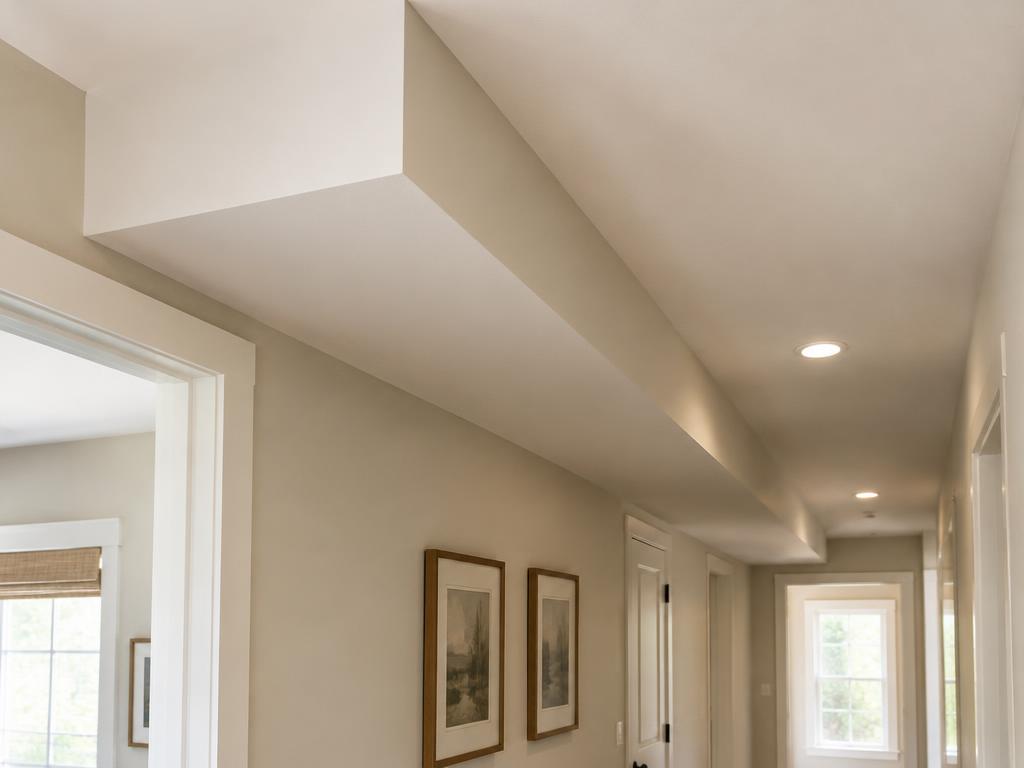
Structural & construction notes
Common types of bulkheads include marine variants like watertight, oil-tight, and fire-resistant partitions, as well as land-based construction types such as cantilever, anchored, and gravity retaining walls. In interior design, common styles include box bulkheads for concealing utilities, coffered ceilings for decorative grids, and dropped or suspended ceilings used to lower room height and improve acoustics. Architectural variations also encompass specialized forms like smoke barrier walls in kitchens, arched decorative openings, and the "otoshigake" found in traditional Japanese alcoves. Common materials for bulkheads include timber, vinyl, steel, and concrete. Timber is the most affordable upfront but has the shortest lifespan (15-25 years) and requires high maintenance. Vinyl offers a balance of moderate cost, low maintenance, and high durability with a long lifespan (50+ years). Steel and concrete provide maximum structural strength for high-impact areas but are the most expensive options, with steel requiring corrosion protection and concrete offering 30-50+ years of service with minimal maintenance.
Frequently Asked Questions
An educational reference. Project-specific design requires professional guidance.