
Ceiling plane
Definition
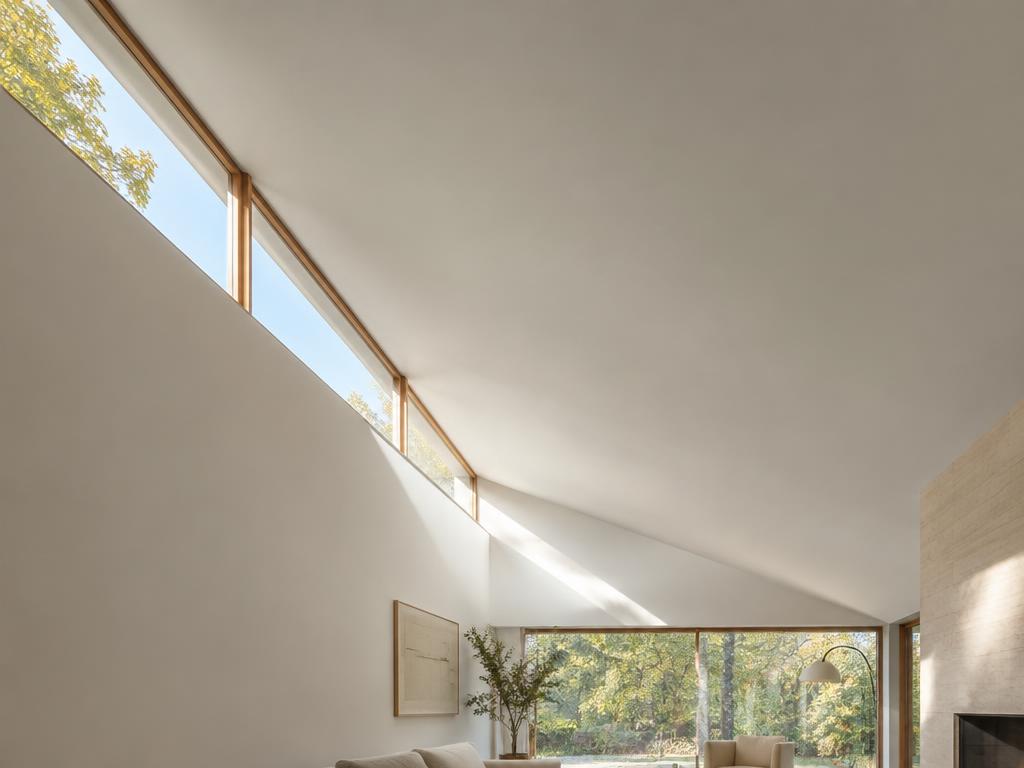
A ceiling plane is a horizontal or sloped overhead element that forms the upper enclosing surface of a room, serving as a primary visual boundary within an interior space. In architectural design, it acts as a key spatial plane that defines the height and volume of a room, often used to house lighting and mechanical systems or to provide acoustic and thermal control. Beyond its functional role, the ceiling plane can be manipulated through various forms—such as vaults, coffers, or trays—to influence the scale, mood, and architectural character of a building's interior.
Structural & construction notes
Common types of ceiling planes include conventional flat ceilings, suspended or drop ceilings, and decorative variations like coffered, tray, coved, and dome ceilings. Structural and sloped options include cathedral, vaulted, shed, and exposed beam ceilings, while specialized shapes like arches, waves, and dunes are also used in modern architecture. Common materials include mineral fiber, fiberglass, gypsum, PVC, metal (aluminum or steel), and wood. Metal systems offer the highest durability and longest lifespans (30+ years) but have higher initial costs, while affordable options like PVC and acoustic tiles reduce upfront investment but may require more frequent replacement due to sagging or moisture damage. Performance-oriented materials like acoustic fiberglass or mineral fiber balance moderate costs with specialized sound absorption and fire resistance.
Frequently Asked Questions
An educational reference. Project-specific design requires professional guidance.