
Exposed beam
Definition
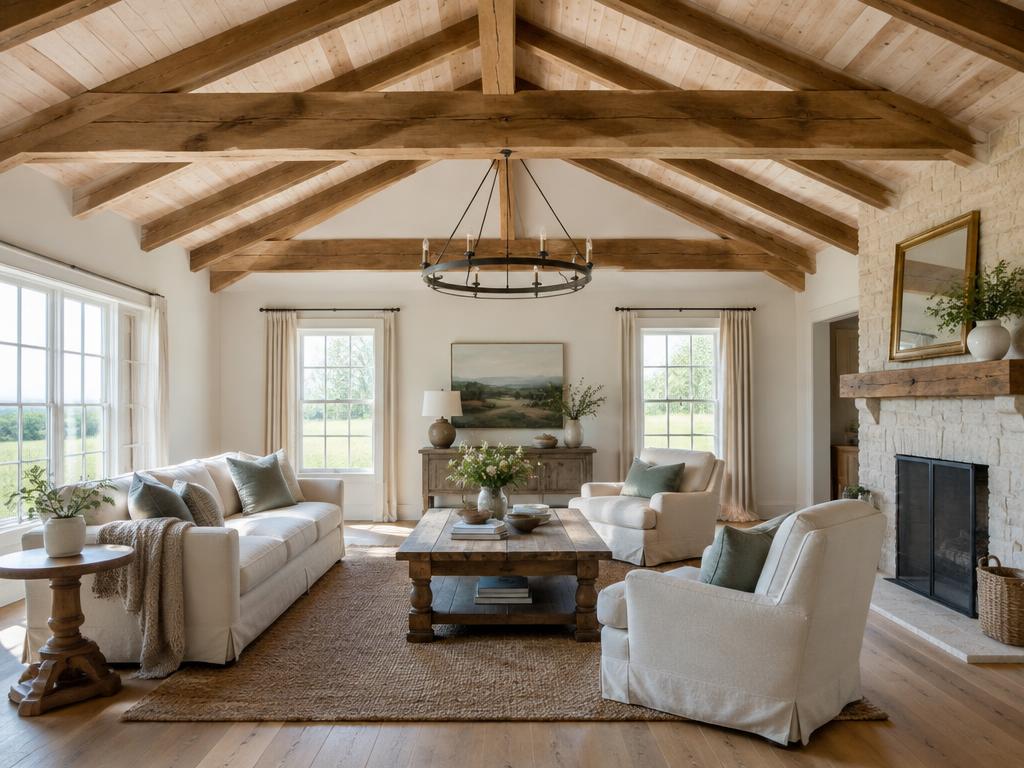
Exposed beams are structural or decorative timbers or metal members left visible within a finished interior space, rather than being concealed behind a ceiling or drywall. Historically a necessity of timber-frame construction to support the weight of upper floors and roofs, they are now frequently used as a deliberate design choice to add architectural character, warmth, and a sense of "structural honesty" to a room. These elements can be authentic load-bearing components like joists, rafters, and trusses, or non-structural "faux" beams made of lightweight materials. Exposed beams suit a wide range of styles, from rustic farmhouse and industrial lofts to ultra-modern and Scandinavian interiors, often helping to define spaces in open-concept layouts while increasing perceived ceiling height and visual depth.
Structural & construction notes
Common types of exposed beams include structural solid wood beams such as hand-hewn or rough-sawn timber, heavy industrial steel I-beams, and engineered options like glulams or laminated veneer lumber. Decorative varieties include hollow box beams made from wood planks and lightweight faux beams crafted from high-density polyurethane or fiberglass to mimic natural textures. These can be arranged in various patterns such as parallel, grid-like coffered designs, trusses, or radial starburst layouts. Common materials include natural wood, engineered wood (Glulam, LVL), reclaimed wood, steel, and faux wood (polyurethane). Engineered wood and steel offer superior stability and durability at a higher price point, while faux wood provides an affordable, moisture-resistant, and low-maintenance alternative. Natural wood is a mid-range option that offers authentic aesthetics but requires ongoing maintenance to prevent warping, rotting, and pest damage.
Frequently Asked Questions
An educational reference. Project-specific design requires professional guidance.