
Roof vent
Definition
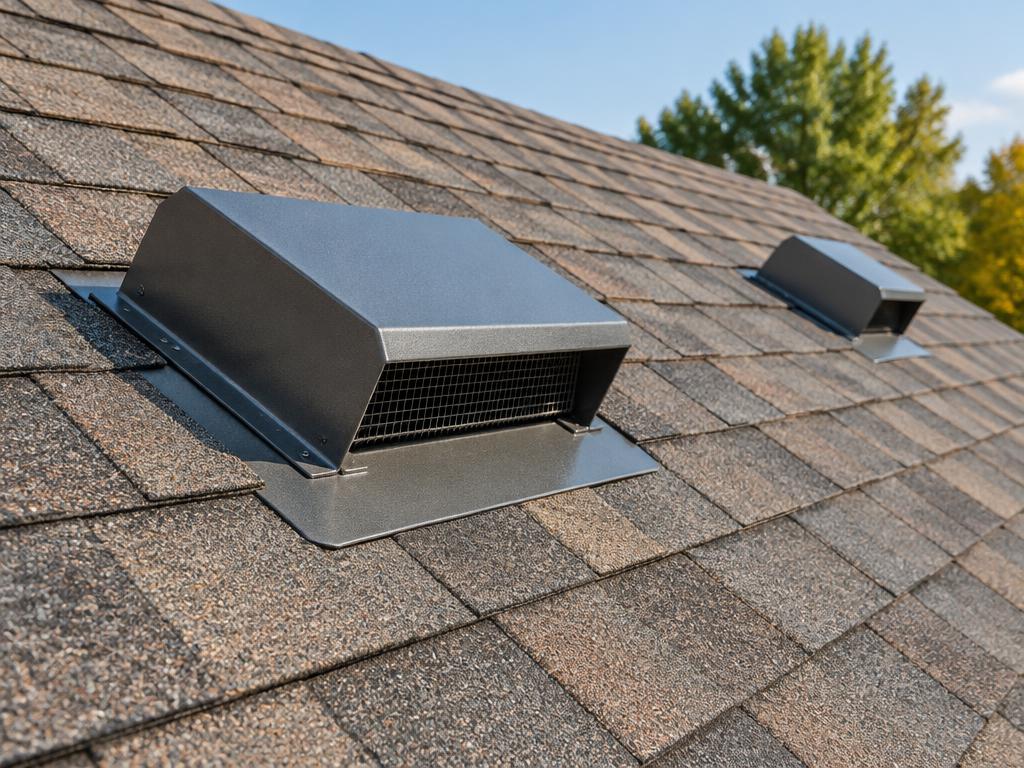
A roof vent is a functional architectural component installed within a roof system to facilitate the circulation of air between the outdoors and the building's interior attic or rafter spaces. These vents are essential for regulating temperature and moisture levels, helping to prevent the accumulation of condensation that can lead to mold, rot, and structural degradation. They typically function as part of a balanced system consisting of intake vents, often located at the eaves or soffits to draw in fresh air, and exhaust vents, situated near the ridge or peak to expel warm, humid air. Available in various forms, including passive static louvers, ridge vents, and active power-driven fans, roof vents play a critical role in enhancing energy efficiency, protecting roofing materials from thermal stress, and extending the overall lifespan of the roof structure.
Structural & construction notes
Common types of roof vents include passive or static systems like ridge, box, and gable vents, as well as active or powered systems such as electric, solar-powered, and turbine vents. Other varieties include intake options like soffit and drip edge vents, along with specialized designs like hip, cupola, and off-ridge vents. Common materials include galvanized steel, aluminum, copper, and specialized plastics. Metal vents offer high durability, fire resistance, and lifespans of several decades but have higher upfront costs, while plastic vents are budget-friendly and lightweight but are prone to UV damage, becoming brittle over time, and typically last only 5 to 20 years. Copper and lead are premium, highly durable options used for specialized applications like vent boots, ranging from $25 to $50 in material cost alone.
Frequently Asked Questions
An educational reference. Project-specific design requires professional guidance.