
Juliet balcony
Definition
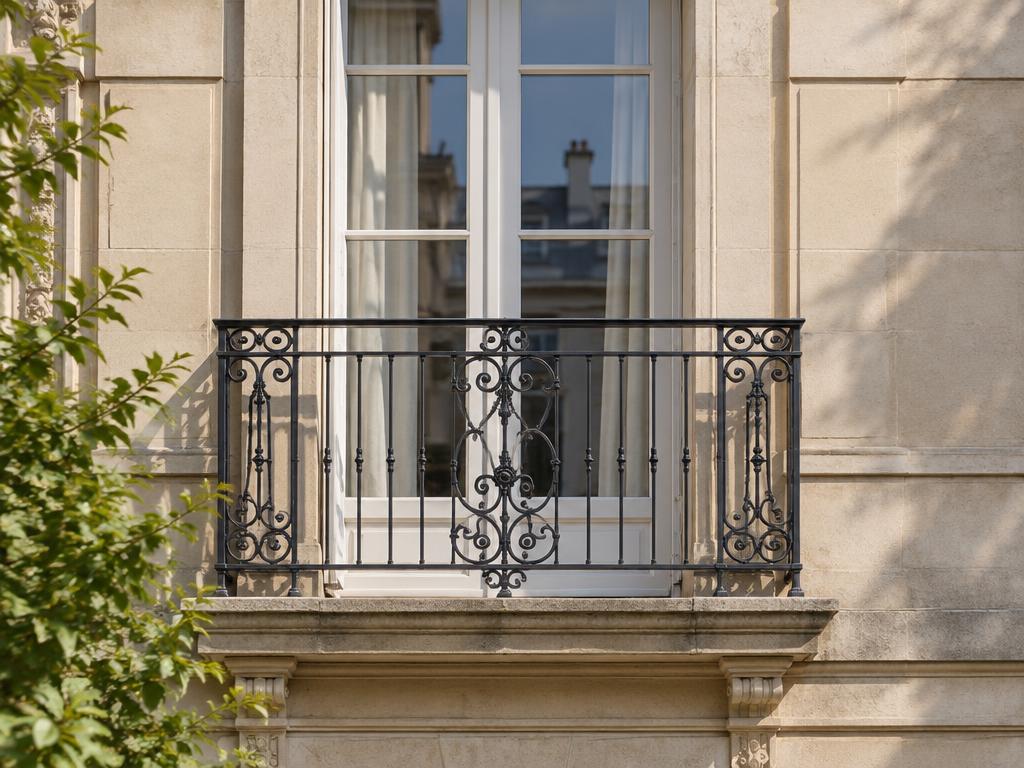
A Juliet balcony is a shallow, non-protruding architectural feature consisting of a protective railing or balustrade placed directly outside full-height upper-floor windows or French doors. Named after the famous scene in Shakespeare’s Romeo and Juliet, it creates the appearance of a balcony without providing a platform for standing or walking. It serves a functional role by allowing large doors to be opened safely for maximum ventilation and natural light, while also acting as a decorative element that enhances a building’s facade. Often referred to as a balconet, it is a popular solution in urban environments where space is limited, offering an indoor-outdoor feel without the structural requirements of a traditional cantilevered balcony.
Structural & construction notes
Common types of Juliet balconies include stainless steel framed systems, frameless glass designs, and curved variations that add an organic aesthetic. Traditional styles often feature wrought iron or decorative metal railings, while modern versions may utilize cable railings or a combination of glass and metal caps. Other specific designs include the Orbit, Aerofoil, and Mirror systems which use different handrail profiles to provide varying levels of structural support and visual impact. Common materials for Juliet balconies include steel, wrought iron, aluminum, and glass. Steel and wrought iron are durable and robust but require regular maintenance like painting or galvanizing to prevent rust, whereas aluminum is lightweight, rust-resistant, and cost-effective. Glass offers modern aesthetics and unobstructed views but typically has a higher upfront cost and requires frequent cleaning to maintain its appearance.
Frequently Asked Questions
An educational reference. Project-specific design requires professional guidance.