
Archway
Definition
An archway is a functional and aesthetic passage or entrance characterized by a curved structural header that spans the opening and supports the weight of the wall or ceiling above. Typically integrated into interior partitions or exterior facades, it serves to define transitions between spaces without the use of doors, promoting a sense of openness and architectural flow. Beyond its structural role in distributing vertical loads into horizontal and vertical forces, an archway acts as a decorative element that adds visual interest, grandeur, and character to a building's design.
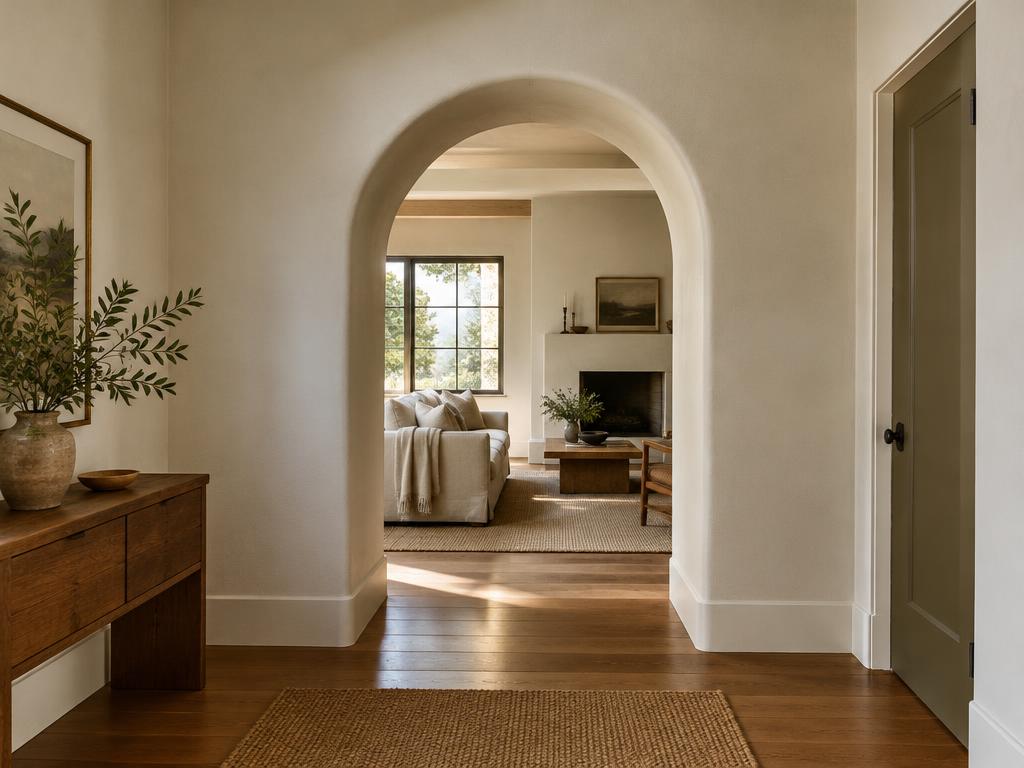
Structural & construction notes
Common types of archways include the classic semi-circular or round arch, the pointed or Gothic arch, and the flatter segmental arch. Other variations include the elegant elliptical arch, the horseshoe-shaped Moorish arch, and unique styles like the triangular, ogee, and Tudor arches. Additionally, archways can be categorized by their structural design, such as corbel, parabolic, and multi-centered arches. Common materials include stone, brick, wood, plaster, and concrete. Stone and brick offer the highest durability and fire resistance but come with higher material and labor costs, while wood and plaster are more affordable and versatile for intricate designs but require more frequent maintenance. Modern reinforced concrete provides a balance of structural strength and cost-efficiency for large-scale applications.
Frequently Asked Questions
An educational reference. Project-specific design requires professional guidance.